

For SaleSingle Family ResidenceActive
6240 Yellow Wood Place
Sarasota, FL 34241
$1,000,000
28 Days On Site
- 4Beds
- 3Baths3 full
- 3,287Sq Ft
- $304Per Sq Ft
- 0.53Acres
- 2006Built
- Subdivision
- Secluded Oaks
- County
- Sarasota
- MLS®
- N6146250
Overview
Discover Luxury, Privacy & Timeless Craftsmanship in Secluded Oaks!
Tucked away in a tranquil setting yet centrally located, this stunning custom-built Maglich Homes residence showcases exceptional craftsmanship, thoughtful design, and timeless architectural details.
Situated on a premium double half-acre lot overlooking a beautiful pond, this home offers exceptional outdoor living. Enjoy the sparkling saltwater pool within a full mansard screen enclosure, a newly rescreened lanai, and an updated outdoor kitchen with gas cooking—perfect for entertaining. Lush landscaping is supported by a full-perimeter, well-fed irrigation system.
Inside, the open-concept floor plan welcomes you with abundant natural light, luxurious hand-scraped distressed wood flooring, dramatic 12-foot coffered ceilings, disappearing pocket sliders, elegant French doors, and stunning aquarium glass. The desirable split-bedroom layout features four bedrooms, three full baths, and a dedicated den, offering flexibility for family, guests, or working from home.
The spacious primary suite is a private retreat featuring an additional bonus room and a luxurious marble-enveloped en-suite bath. Distinctive architectural details include arched doorways, elegant lighting with decorative medallions, six-inch baseboards with double molding, and crown molding throughout. A stone-accented gas fireplace adds warmth and character to the living space.
The gourmet kitchen impresses with 42-inch wood cabinetry, crown molding, integrated lighting, beaded-edge detailing, built-in oven/microwave, cooking island, wine refrigerator, and double sinks. Additional features include central vacuum and surround sound.
With its expansive water views, generous homesite, custom craftsmanship, and inviting indoor-outdoor living spaces, this exceptional residence offers a wonderful opportunity to enjoy the best of the Florida lifestyle.
Beyond the home, Secluded Oaks offers the charm of a peaceful country setting with the convenience of low HOA fees and easy access to everyday essentials. Enjoy proximity to A-rated schools, shopping, dining, Rothenbach Park, and a Publix shopping plaza just five minutes away.
A rare combination of custom craftsmanship, generous outdoor living, beautiful views, and an exceptional location—this is a home you truly need to experience in person. Don't miss your opportunity to make it yours!
Listing Snapshot
- Price
- $1,000,000
- Days On Site
- 28 Days
- Bedrooms
- 4
- Inside Area (SqFt)
- 3,287 sqft
- Total Baths
- 3
- Full Baths
- 3
- Partial Baths
- 0
- Lot Size
- 0.53 Acres
- Year Built
- 2006
- MLS® Number
- N6146250
- Status
- Active
- Property Tax
- $9,611 (2025)
- HOA/Condo/Coop Fees
- $87.5 monthly
- Sq Ft Source
- Public Records
Property Details
General Features
19 items
- Acres
- 0.53
- Attached Garage
- Yes
- Carport
- 3
- Direction Faces
- West
- Foundation
- Slab
- Garage
- Yes
- Garage Spaces
- 3
- Levels
- One
- Number Of Stories
- 1
- Parking
- Circular Driveway, Driveway, Garage Door Opener, Oversized, Attached
- Pets
- Yes
- Property Sub Type
- Single Family Residence
- Security
- Smoke Detector(s)
- Sewer
- Public Sewer
- SqFt Total
- 4,941
- Style
- Custom, Florida
- Utilities
- Natural Gas Available, Cable Available, Electricity Connected, Natural Gas Connected, Phone Available, Sewer Connected, Underground Utilities, Water Connected
- Water Source
- Private, Public, Well
- Zoning
- RSF1
Interior Features
23 items
- Appliances
- Cooktop, Dishwasher, Disposal, Dryer, Exhaust Fan, Gas Water Heater, Microwave, Refrigerator, Washer, Wine Refrigerator
- Cooling
- Central Air
- Fireplace
- Yes
- Fireplace Features
- Family Room, Gas, Stone
- Flooring
- Carpet, Hardwood, Marble, Tile
- Furnished
- Unfurnished
- Heating
- Central, Electric
- Interior
- Built-in Features, Coffered Ceiling(s), Crown Molding, Eat-in Kitchen, High Ceilings, Open Floorplan, Stone Counters, Walk-In Closet(s)
- Laundry Features
- Gas Dryer Hookup, Inside, Laundry Room, Sink, Washer Hookup
- Window Features
- Drapes, Shutters
Rooms
| Room | Dimensions | Level | Features |
|---|---|---|---|
| Bathroom 2 | 10x6 | First | Stone Counters |
| Bathroom 3 | 10x6 | First | Double Vanity, Stone Counters |
| Bathroom 4 | 14x12 | First | Ceiling Fan(s) |
| Bedroom 2 | 14x12 | First | Ceiling Fan(s) |
| Bedroom 3 | 14x12 | First | Ceiling Fan(s) |
| Bonus Room | 10x8 | First | |
| Den | 10x12 | First | |
| Dinette | 12x14 | First | |
| Dining Room | 12x14 | First | |
| Kitchen | 14x14 | First | Central Vacuum, Double Vanity, Stone Counters |
| Living Room | 19x21 | First | Ceiling Fan(s) |
| Master Bathroom | 10x14 | First | Double Vanity, Stone Counters |
| Master Bedroom | 20x17 | First | Ceiling Fan(s) |
Exterior Features
10 items
- Construction Details
- Block, Concrete, Stucco
- Exterior
- Garden, Lighting, Outdoor Grill
- Lot Features
- Level, Paved
- Patio And Porch
- Covered, Enclosed, Front Porch, Rear Porch, Screened
- Pool Features
- In Ground, Salt Water, Screen Enclosure, Tile, Private
- Private Pool
- Yes
- Roof
- Concrete, Tile
- View
- Pond, Water
- Waterview
- Pond, Water
- Windows/Doors
- Drapes, Shutters
Community Features
7 items
- Association Fee
- $1050.0
- Association Fee Frequency
- Annually
- Community Features
- Sidewalks
- MLS Area
- 34241 - Sarasota
- Township
- 37
- Financing Terms Available
- Cash, Conventional
- Roads
- Asphalt
Location
6240 Yellow Wood Place, Sarasota, FL 34241 · 34241 - Sarasota


Neighborhood & Commute
ZIP Code 34241
- Median household income
- $101,875
- Income per person
- $52,186
- Households
- 6,514
- Average household size
- 2.42
- Median age
- 51.6
Source: Walk Score.
Disclosure: Community information and market data powered by Constellation Data Labs. Information is deemed reliable but not guaranteed.
Schools
- Elementary School
- Lakeview Elementary
- Middle School
- Sarasota Middle
- High School
- Riverview High
Price & Status History
- Listing updated with changes from the MLS®
- Price changed to $1,000,000
- Status changed to Active
- Listing first seen on site
Friends & Family
Similar Homes
For sale in Sarasota, single family residence, within 20% of this price.
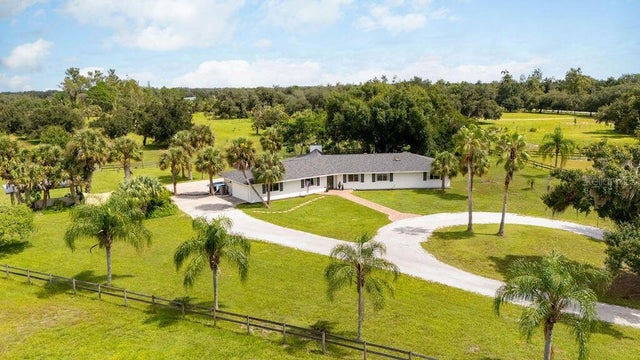 $1,145,000Single Family Residence For SaleActive4Beds4Total Baths2,496Sqft5240 MYAKKA VALLEY TRAILSARASOTA, FL 34241MYAKKA VALLEY RANCHES Subdivision
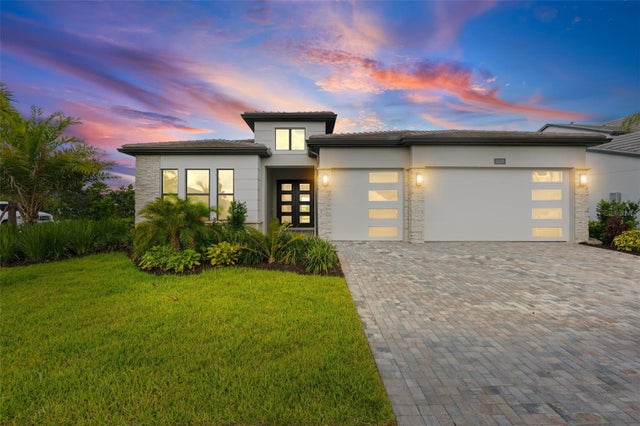 $1,149,000Single Family Residence For SaleActive4Beds4Total Baths2,828Sqft2629 WATERFRONT CIRCLESARASOTA, FL 34240MONTEREY/LAKEWOOD RANCH Subdivision
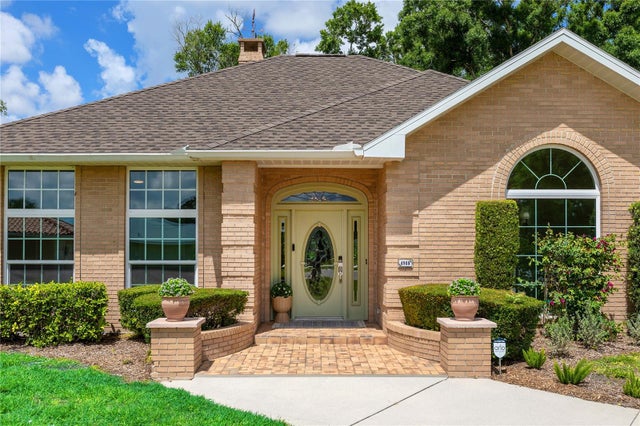 $1,150,000Single Family Residence For SaleActive3Beds3Total Baths3,292Sqft4908 TAYWATER DELLSARASOTA, FL 34235THE MEADOWS Subdivision
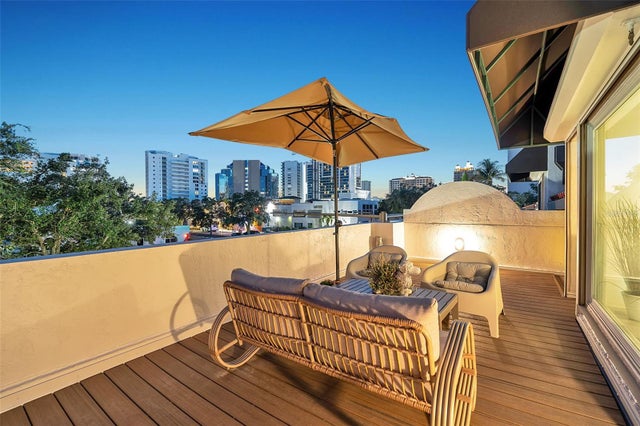 $1,150,000Single Family Residence For SaleActive2Beds3Total Baths1,721Sqft200 COCOANUT AVENUE 2SARASOTA, FL 34236LIBRARY MEWS Subdivision