

For SaleSingle Family ResidenceActive
20684 Capello Drive
Venice, FL 34292
$515,000
35 Days On Site
- 3Beds
- 2Baths2 full
- 2,179Sq Ft
- $236Per Sq Ft
- 0.14Acres
- 2005Built
- Subdivision
- Venetian Falls Ph 2
- County
- Sarasota
- MLS®
- N6145971
Overview
Welcome to Venetian Falls, the Premier 55+ Resort-Style Community! This upgraded, elegant 2179 sq ft Del-Corso model features 3 bedrooms, 2 bathrooms, and a versatile Den, a 2 car garage with pebble trek flooring with storage cabinets. Laundry Room with brand new high end digital washer/dryer. This seamless Open-concept Floor plan was designed for effortless Entertaining! From the moment you step into the elegant foyer, you will be greeted by soaring high ceilings, refined crown molding, and beautiful diagonal tile flooring. The Formal living and dining rooms flow naturally into a spacious Family room, complete with a built-in surround sound system perfect for movie nights or the big game. At the heart of the home is a chef-inspired kitchen boasting 42-inch wood cabinets, granite countertops, and brand-new, high-end stainless steel digital appliances. Enjoy your morning coffee or mimosas at the breakfast bar or cozy nook, both offering serene views of the outdoors. An integrated intercom system spans the entire home for easy, convenient communication. The Master en-suite, features, tray ceilings, a walk in california closet, dual sinks with sitting vanity, a large size roman shower and water closet toilet. Retreat to your private oasis on the extended, covered lanai. Featuring an upgraded privacy wall with a picture-window view, it is the ultimate space to unwind while taking in the exceptionally private, tranquil preserve views. Unbeatable Community Amenities & Low Fees: Venetian Falls centers around a vibrant 16,000 sq. ft. clubhouse with a full-time social and mangement director, on the premisis. Enjoy a heated pool, resistance pool, whirlpool spa, a 9-hole putting green, bocce courts, a State-of-the-art Fitness Center with weight room, a Billard room, Arts and Crafts rooms, a Library, an Internet Cafe, and a Grand Ballroom hosting year-round events. Best of all? NO CDD fees and LOW maintenance fees that include Landscaping, High-speed internet, and Basic cable! The location is equally as impressive, with easy access to several beautiful Gulf Beaches, Downtown Venice and Wellen Park area for dining, shopping,entertaiment and town hall events. Numerous Golf Courses and Theatres close by. Schedule your private tour today and start living the ultimate Florida retirement lifestyle!
Listing Snapshot
- Price
- $515,000
- Days On Site
- 35 Days
- Bedrooms
- 3
- Inside Area (SqFt)
- 2,179 sqft
- Total Baths
- 2
- Full Baths
- 2
- Partial Baths
- 0
- Lot Size
- 0.14 Acres
- Year Built
- 2005
- MLS® Number
- N6145971
- Status
- Active
- Property Tax
- $3,490.89 (2025)
- HOA/Condo/Coop Fees
- $360.24 monthly
- Sq Ft Source
- Public Records
Property Details
General Features
16 items
- Acres
- 0.14
- Attached Garage
- Yes
- Direction Faces
- West
- Foundation
- Slab
- Garage
- Yes
- Levels
- One
- Number Of Stories
- 1
- Parking
- Driveway, Garage Door Opener, Attached
- Pets
- Breed Restrictions, Cats OK, Dogs OK
- Property Sub Type
- Single Family Residence
- Sewer
- Public Sewer
- SqFt Total
- 2,918
- Style
- Contemporary
- Utilities
- Cable Available, Cable Connected, Electricity Connected, Sewer Connected, Underground Utilities, Water Connected
- Water Source
- Public
- Zoning
- RSF1
Interior Features
19 items
- Appliances
- Cooktop, Dishwasher, Disposal, Dryer, Ice Maker, Microwave, Range, Refrigerator, Washer
- Cooling
- Central Air
- Flooring
- Carpet, Ceramic Tile
- Furnished
- Negotiable
- Heating
- Central, Heat Pump
- Interior
- Coffered Ceiling(s), Crown Molding, Eat-in Kitchen, High Ceilings, Open Floorplan, Stone Counters, Tray Ceiling(s), Walk-In Closet(s)
- Laundry Features
- Inside, Laundry Room
- Window Features
- Window Coverings, Blinds, Window Treatments
Rooms
| Room | Dimensions | Level | Features |
|---|---|---|---|
| Balcony/Porch/Lanai | First | ||
| Bedroom 2 | 11x12 | First | Ceiling Fan(s) |
| Bedroom 3 | 12x11 | First | Ceiling Fan(s) |
| Den | 12x13 | First | |
| Dining Room | 11x13 | First | |
| Family Room | 16x14 | First | |
| Foyer | 7x8 | First | |
| Kitchen | First | ||
| Laundry | First | ||
| Living Room | 11x12 | First | |
| Master Bedroom | 12x16 | First | Ceiling Fan(s), Double Vanity, Stone Counters |
Exterior Features
7 items
- Construction Details
- Block, Stucco
- Exterior
- Lighting, Private Entrance, Rain Gutters
- Patio And Porch
- Covered, Enclosed, Front Porch, Patio, Rear Porch, Screened
- Roof
- Tile
- View
- Trees/Woods
- Waterview
- Trees/Woods
- Windows/Doors
- Window Coverings, Blinds, Window Treatments
Community Features
8 items
- Association Amenities
- Cable TV, Clubhouse, Fitness Center, Gated, Maintenance, Pool, Spa/Hot Tub
- Association Fee
- $1080.71
- Association Fee Frequency
- Quarterly
- Community Features
- Gated, Clubhouse, Fitness Center, Pool, Sidewalks, Street Lights
- MLS Area
- 34292 - Venice
- Senior Community
- Yes
- Township
- 39S
- Roads
- Asphalt, Paved
Location
20684 Capello Drive, Venice, FL 34292 · 34292 - Venice


Neighborhood & Commute
ZIP Code 34292
- Median household income
- $80,385
- Income per person
- $55,582
- Households
- 9,249
- Average household size
- 1.84
- Median age
- 68.5
Source: Walk Score.
Disclosure: Community information and market data powered by Constellation Data Labs. Information is deemed reliable but not guaranteed.
Price & Status History
- Listing updated with changes from the MLS®
- Price changed to $515,000
- Listing first seen on site
- Status changed to Active
Friends & Family
Similar Homes
For sale in Venice, single family residence, within 20% of this price.
 $560,000Single Family Residence For SaleActive4Beds3Total Baths2,005Sqft18065 GRAND PROSPERITY DRIVEVENICE, FL 34293SUNSTONE VILLAGE F5 PH 1A & 1B Subdivision
 $560,000Single Family Residence For SaleActive3Beds3Total Baths2,288Sqft903 PINEHURST LANEVENICE, FL 34293JACARANDA COUNTRY CLUB WEST VILLAGE Subdivision
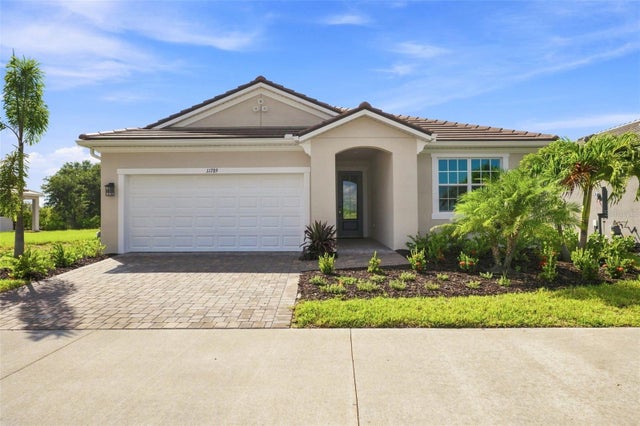 $564,694Single Family Residence For SaleActive3Beds2Total Baths2,005Sqft11789 SEALIGHT STREETVENICE, FL 34293SUNSTONE LAKESIDE AT WELLEN PARK Subdivision
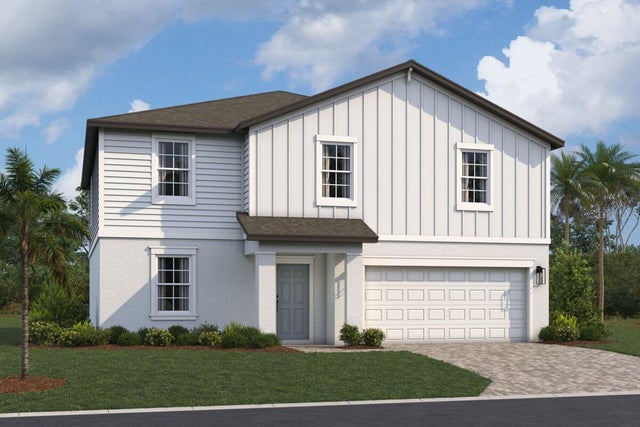 $568,145Single Family Residence For SaleActive6Beds3Total Baths2,810Sqft9609 VIBRANT LANEVENICE, FL 34292BRIGHTON Subdivision