

For SaleSingle Family ResidenceActive Under Contract
1011 Pine Forest Court
Venice, FL 34293
$460,000
79 Days On Site
- 3Beds
- 2Baths2 full
- 1,944Sq Ft
- $237Per Sq Ft
- 0.28Acres
- 1979Built
- Subdivision
- Venice Gardens
- County
- Sarasota
- MLS®
- N6144598
Overview
Under contract-accepting backup offers. Beautifully landscaped and positioned on a generously landscaped corner homesite, this residence showcases Florida outdoor living at its finest. The approximately 36' x 40' screened lanai features a 12' x 26' pool surrounded by slip-resistant pebble-finish decking and an expansive approximately 12' x 40' covered entertaining area with tile flooring, creating a comfortable outdoor living and dining space enhanced by a convenient kitchen pass-through window. Beyond the lanai are lush gardens and a separately fenced area ideal for pets. The renovated kitchen features floor-to-ceiling hardwood cabinetry, abundant storage, a dry-bar/bistro area, granite countertops, Wolf built-in oven and cooktop, Bosch refrigerator and dishwasher, and a GE Inverter microwave. Matching cabinetry extends into the laundry room, reflecting the thoughtful attention to detail found throughout the home. Formal living and dining rooms flow seamlessly into the kitchen and family room, creating an ideal blend of elegance and casual living. Sliding glass doors from the primary suite, living room and family room strengthen the connection between indoor and outdoor spaces. Two guest bedrooms, each with walk-in closets, share a guest bath that also serves as a convenient pool bath. Recent major improvements include an asphalt shingle roof, exterior painting, HVAC system and hot water heater. Additional features include impact resistant windows and accordion hurricane shutters for storm protection and an oversized two-car garage. A wonderful combination of quality renovations, significant recent capital improvements, exceptional outdoor living and thoughtful design.
Listing Snapshot
- Price
- $460,000
- Days On Site
- 79 Days
- Bedrooms
- 3
- Inside Area (SqFt)
- 1,944 sqft
- Total Baths
- 2
- Full Baths
- 2
- Partial Baths
- 0
- Lot Size
- 0.28 Acres
- Year Built
- 1979
- MLS® Number
- N6144598
- Status
- Active Under Contract
- Property Tax
- $2,682 (2025)
- HOA/Condo/Coop Fees
- $47.92 monthly
- Sq Ft Source
- Public Records
Property Details
General Features
17 items
- Acres
- 0.28
- Attached Garage
- Yes
- Direction Faces
- South
- Foundation
- Slab
- Garage
- Yes
- Garage Spaces
- 2
- Green Energy Efficient
- Thermostat
- Levels
- One
- Parking
- Driveway, Garage Door Opener, Attached
- Pets
- Yes
- Property Sub Type
- Single Family Residence
- Security
- Smoke Detector(s)
- Sewer
- Public Sewer
- SqFt Total
- 2,964
- Utilities
- Cable Available, Cable Connected, Electricity Connected, Sewer Connected, Underground Utilities, Water Connected
- Water Source
- Public
- Zoning
- RSF2
Interior Features
19 items
- Appliances
- Cooktop, Dishwasher, Disposal, Dryer, Electric Water Heater, Refrigerator, Washer
- Cooling
- Central Air, Humidity Control
- Flooring
- Laminate, Tile
- Furnished
- Unfurnished
- Heating
- Central, Electric
- Interior
- Cathedral Ceiling(s), Open Floorplan, Stone Counters, Walk-In Closet(s)
- Laundry Features
- Electric Dryer Hookup, Inside, Laundry Room, Washer Hookup
- Window Features
- Window Coverings, Blinds, Drapes, Window Treatments
Rooms
| Room | Dimensions | Level | Features |
|---|---|---|---|
| Balcony/Porch/Lanai | 30x30 | First | Ceiling Fan(s) |
| Bathroom 2 | 7.7x7.7 | First | |
| Bedroom 2 | 11.2x13.11 | First | Ceiling Fan(s) |
| Bedroom 3 | 11.4x11.9 | First | Ceiling Fan(s) |
| Dining Room | 10x11 | First | |
| Family Room | 21x22 | First | Ceiling Fan(s) |
| Kitchen | 9.5x11 | First | Ceiling Fan(s), Granite Counters |
| Laundry | 8.1x7.11 | First | |
| Living Room | 14.8x12 | First | |
| Master Bathroom | 6.1x9.1 | First | |
| Master Bedroom | 12.9x15.4 | First | Ceiling Fan(s) |
Exterior Features
11 items
- Construction Details
- Block, Stucco
- Exterior
- Dog Run, Garden, Private Yard, Rain Gutters
- Fencing
- Chain Link
- Lot Features
- Landscaped, Level, Near Public Transit, Paved
- Patio And Porch
- Rear Porch, Screened
- Pool Features
- Gunite, In Ground, Pool Sweep, Screen Enclosure, Private
- Private Pool
- Yes
- Roof
- Shingle
- View
- Trees/Woods
- Waterview
- Trees/Woods
- Windows/Doors
- Window Coverings, Blinds, Drapes, Window Treatments
Community Features
6 items
- Association Fee
- $575.0
- Association Fee Frequency
- Annually
- MLS Area
- 34293 - Venice
- Township
- 39
- Financing Terms Available
- Cash, Conventional
- Roads
- Asphalt
Location
1011 Pine Forest Court, Venice, FL 34293 · 34293 - Venice


Neighborhood & Commute
ZIP Code 34293
- Median household income
- $79,896
- Income per person
- $51,643
- Households
- 24,907
- Average household size
- 2.01
- Median age
- 60.0
Source: Walk Score.
Disclosure: Community information and market data powered by Constellation Data Labs. Information is deemed reliable but not guaranteed.
Schools
- Elementary School
- Garden Elementary
- Middle School
- Venice Area Middle
- High School
- Venice Senior High
Price & Status History
- Listing updated with changes from the MLS®
- Status changed to Active Under Contract
- Price changed to $460,000
- Listing first seen on site
Friends & Family
Similar Homes
For sale in Venice, single family residence, within 20% of this price.
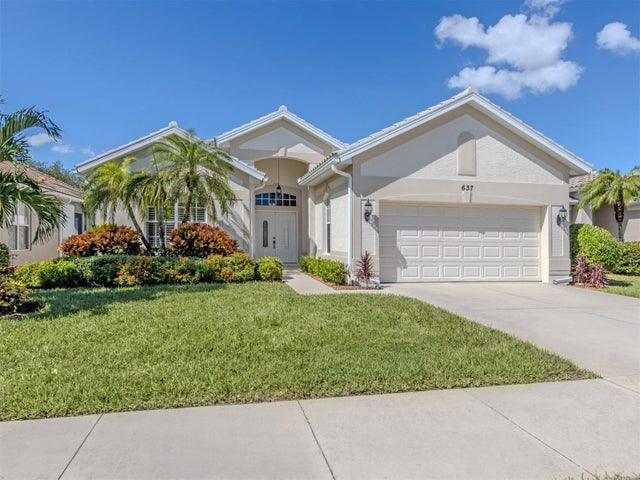 New Listing · 2 weeks on site$510,000Single Family Residence For SaleActive3Beds2Total Baths1,879Sqft637 MISTY PINE DRIVEVENICE, FL 34292SAWGRASS Subdivision
 $514,900Single Family Residence For SaleActive4Beds4Total Baths2,422Sqft11535 BLACKFIN STREETVENICE, FL 34292CARIBBEAN VILLAGE Subdivision
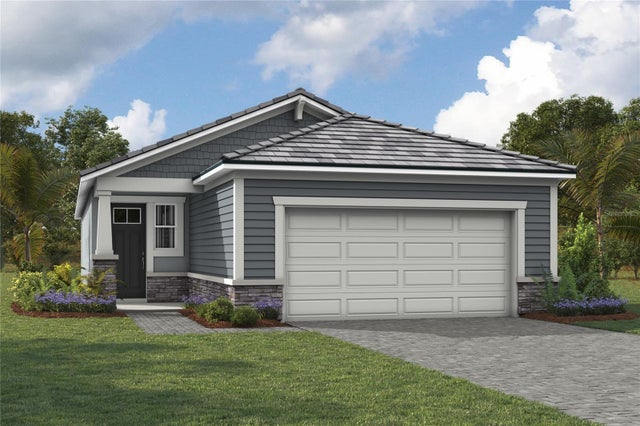 $519,592Single Family Residence For SaleActive2Beds2Total Baths1,687Sqft11383 BOUNDLESS TERRACEVENICE, FL 34293BRIGHTMORE AT WELLEN PARK Subdivision
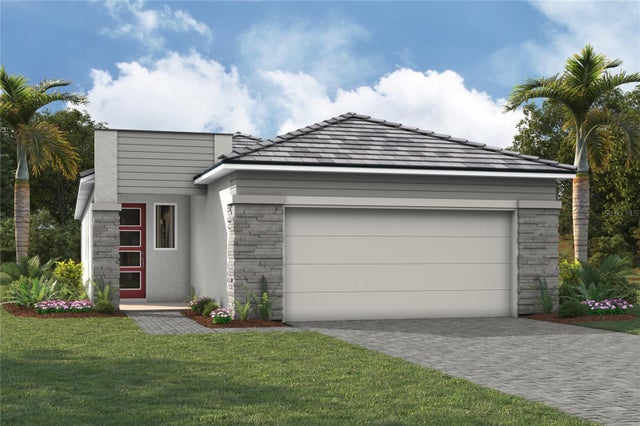 $524,794Single Family Residence For SaleActive2Beds2Total Baths1,687Sqft11399 BOUNDLESS TERRACEVENICE, FL 34293BRIGHTMORE AT WELLEN PARK Subdivision