

SoldSingle Family ResidenceSold
318 Oakwood Circle
Englewood, FL 34223
$630,000
- 4Beds
- 3Baths3 full
- 3,855Sq Ft
- $163Per Sq Ft
- 0.24Acres
- 1978Built
- Subdivision
- Englewood Isles Sub
- County
- Sarasota
- MLS®
- N6142067
Overview
BACK ON THE MARKET This spacious 4-bedroom, 3-bath home spans 3,838 square feet and is defined by its generous layout, prime location, and incredible potential—all attractively priced for buyers ready to bring their vision to life.
Inside, you’ll find a bright, open floor plan designed for comfortable everyday living and effortless entertaining, enhanced by fresh interior and exterior paint. The beautifully remodeled main kitchen anchors the home with modern finishes and updated cabinetry, while an expansive butler’s kitchen offers outstanding additional prep space and storage—perfect for hosting gatherings or accommodating extended family stays. The first floor flows seamlessly between the kitchen, living, dining, and family rooms, all filled with natural light and serene water views. A first-floor bedroom and full bath provide ideal flexibility for guests or multigenerational living.
Upstairs and throughout, the bedrooms are generously sized, including a spacious primary suite with abundant closet space. Ample storage throughout the home creates a strong foundation for future enhancements and customization.
Outdoors, the setting truly stands out. The pool area overlooks the water, offering a peaceful backdrop and endless possibilities for creating your dream waterfront retreat. Boating enthusiasts will value the 100-foot seawall and direct Gulf access via one fixed bridge—an especially sought-after feature in this community.
Listing Snapshot
- Price
- $630,000
- Days On Site
- N/A
- Bedrooms
- 4
- Inside Area (SqFt)
- 3,855 sqft
- Total Baths
- 3
- Full Baths
- 3
- Partial Baths
- 0
- Lot Size
- 0.24 Acres
- Year Built
- 1978
- MLS® Number
- N6142067
- Status
- Sold
- Property Tax
- $9,492.81 (2025)
- HOA/Condo/Coop Fees
- $10 monthly
- Sq Ft Source
- Public Records
Property Details
General Features
19 items
- Acres
- 0.24
- Attached Garage
- Yes
- Direction Faces
- East
- Foundation
- Slab
- Garage
- Yes
- Garage Spaces
- 2
- Home Warranty
- Yes
- Levels
- Two
- Number Of Stories
- 2
- Parking
- Attached
- Pets
- Yes
- Property Sub Type
- Single Family Residence
- Security
- Smoke Detector(s)
- Sewer
- Public Sewer
- SqFt Total
- 5,838
- Style
- Colonial
- Utilities
- Cable Available, Electricity Connected, Propane, Sewer Connected, Underground Utilities, Water Connected
- Water Source
- Public
- Zoning
- RSF2
Interior Features
22 items
- Appliances
- Dishwasher, Disposal, Electric Water Heater, Microwave, Range, Range Hood, Refrigerator
- Cooling
- Central Air
- Flooring
- Carpet, Tile
- Furnished
- Unfurnished
- Heating
- Central, Electric
- Interior
- Eat-in Kitchen, Open Floorplan, Stone Counters, Walk-In Closet(s)
- Laundry Features
- Electric Dryer Hookup, Inside, Laundry Room, Washer Hookup
- Window Features
- Window Coverings, Aluminum Frames, Blinds, Drapes, Storm Window(s), Window Treatments
Rooms
| Room | Dimensions | Level | Features |
|---|---|---|---|
| Bathroom 2 | 8x8 | First | |
| Bathroom 3 | 9x9 | Second | |
| Bedroom 2 | 14.5x14 | First | Ceiling Fan(s) |
| Bedroom 3 | 14.5x17 | Second | Ceiling Fan(s) |
| Bedroom 4 | 13.5x14 | Second | Ceiling Fan(s) |
| Dinette | 10x16 | First | |
| Dining Room | 19.5x16 | First | |
| Family Room | 17x23 | First | Ceiling Fan(s) |
| Kitchen | 13.5x16 | First | Breakfast Bar, Ceiling Fan(s), Stone Counters |
| Living Room | 14x21.5 | First | Ceiling Fan(s) |
| Loft | 8x9 | Second | |
| Master Bathroom | 12.5x15 | Second | Ceiling Fan(s), Double Vanity |
| Master Bedroom | 15x18 | Second | Ceiling Fan(s) |
| Utility Room | 9.5x21 | First | Pantry, Wet Bar |
Exterior Features
13 items
- Construction Details
- Block, Concrete, Stucco, Vinyl Siding
- Exterior
- Lighting
- Lot Features
- Landscaped, Paved, Waterfront
- Patio And Porch
- Covered, Patio, Rear Porch, Screened
- Pool Features
- Gunite, In Ground, Private
- Private Pool
- Yes
- Roof
- Concrete, Tile
- Spa Features
- In Ground
- View
- Canal, Water
- Waterfront
- Yes
- Waterfront Features
- Canal Front
- Waterview
- Canal, Water
- Windows/Doors
- Window Coverings, Aluminum Frames, Blinds, Drapes, Storm Window(s), Window Treatments
Community Features
7 items
- Accessibility Features
- Accessible Entrance, Accessible Bedroom, Accessible Closets, Accessible Full Bath, Accessible Kitchen, Accessible Central Living Area, Accessible Washer/Dryer, Grip-Accessible Features
- Association Fee
- $120.0
- Association Fee Frequency
- Annually
- MLS Area
- 34223 - Englewood
- Township
- 40S
- Financing Terms Available
- Cash, Conventional
- Roads
- Asphalt
Location
318 Oakwood Circle, Englewood, FL 34223 · 34223 - Englewood


Neighborhood & Commute
ZIP Code 34223
- Median household income
- $66,836
- Income per person
- $52,938
- Households
- 10,544
- Average household size
- 1.83
- Median age
- 67.0
Source: Walk Score.
Disclosure: Community information and market data powered by Constellation Data Labs. Information is deemed reliable but not guaranteed.
Schools
- Elementary School
- Englewood Elementary
- Middle School
- Venice Area Middle
Price & Status History
- Listing updated with changes from the MLS®
- Status changed to Closed
- Price changed to $700,000
Friends & Family
Similar Homes
For sale in Englewood, single family residence, within 20% of this price.
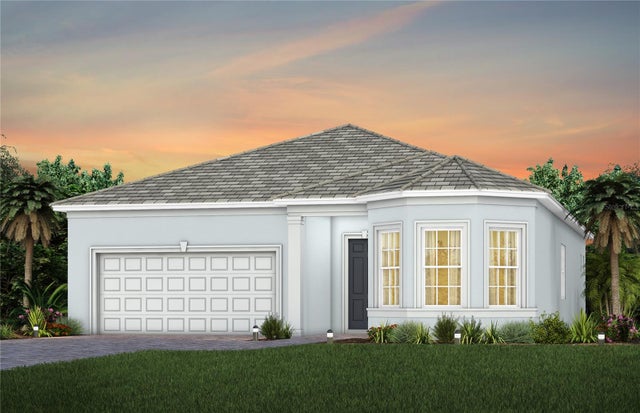 $651,488Single Family Residence SoldSold2Beds3Total Baths2,080Sqft10340 SUN ISLE DRIVEENGLEWOOD, FL 34223BEACHWALK BY MANASOTA KEY Subdivision
 $685,442Single Family Residence SoldSold3Beds3Total Baths2,309Sqft11028 HOGAN CIRCLEENGLEWOOD, FL 34223BOCA ROYALE UNIT 14 PHASE 2 Subdivision
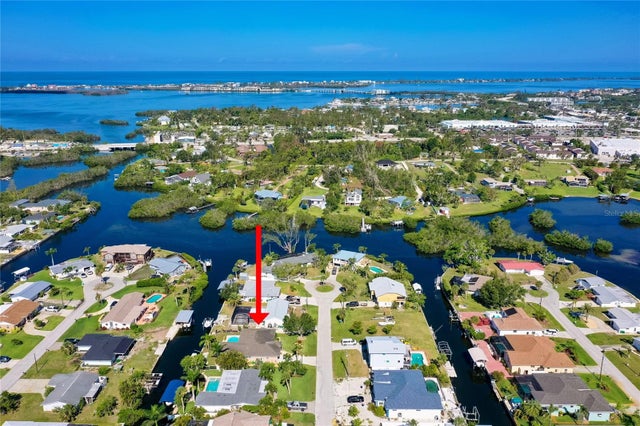 $700,000Single Family Residence SoldSold4Beds2Total Baths2,185Sqft1029 KANT STREETENGLEWOOD, FL 34224GULF AIRE 1ST ADD Subdivision
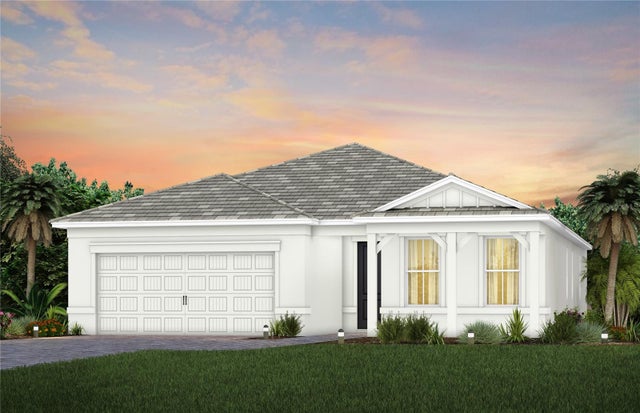 $710,000Single Family Residence SoldSold3Beds3Total Baths1,889Sqft10133 BEACHWALK DRIVEENGLEWOOD, FL 34223BEACHWALK BY MANASOTA KEY Subdivision