

SoldSingle Family ResidenceSold
10340 Sun Isle Drive
Englewood, FL 34223
$651,488
- 2Beds
- 3Baths2 full, 1 half
- 2,080Sq Ft
- $313Per Sq Ft
- 0.15Acres
- 2024Built
- Subdivision
- Beachwalk By Manasota Key
- County
- Sarasota
- MLS®
- T3540323
Overview
Welcome to the Prestige with a pool and spa at BeachWalk by Manasota Key. From the moment you arrive, BeachWalk by Manasota Key will invite you in. Located off Englewood Rd. in Englewood, 2.5 miles from the beach, you'll find new construction homes to fit your family's needs in a prime location and friendly neighborhood atmosphere. From the resort amenities to your own personalized new home, every corner of BeachWalk is thoughtfully crafted for the way you live. Prestige offers an efficient single-story layout with great flow from room to room. The centrally located kitchen lets you enjoy casual breakfasts in the café or sunlit covered lanai. And flex space can serve as a den or home office. The unique layout provides for comfortable everyday living. Relax in your private pool and spa as this home is the perfect Florida retreat. This home has a cooks dream kitchen with a natural gas range, upgraded cabinets, built in appliances, stylish backsplash, and quartz counters. Every room in this home has been upgraded with designer finishings. The Amenities features 21 sports courts including pickleball, tennis and boccie ball, a resort style pool with a beach entry and attached lap pool with multiple swim lanes, boardwalk with a kayak launch, memorial garden, community garden, dog park, miles of trails, gated entry with guard, second gate to Manasota Beach road, full time activity director, and an 11,000 sq ft fitness center featuring a cafe. The much anticipated restaurant and Tiki Bar is slotted to open this year.
Listing Snapshot
- Price
- $651,488
- Days On Site
- N/A
- Bedrooms
- 2
- Inside Area (SqFt)
- 2,080 sqft
- Total Baths
- 3
- Full Baths
- 2
- Partial Baths
- 1
- Lot Size
- 0.15 Acres
- Year Built
- 2024
- MLS® Number
- T3540323
- Status
- Sold
- Property Tax
- $936.94 (2023)
- HOA/Condo/Coop Fees
- $353.15 monthly
- Sq Ft Source
- Builder
Property Details
General Features
20 items
- Acres
- 0.15
- Attached Garage
- Yes
- Direction Faces
- South
- Foundation
- Slab
- Garage
- Yes
- Garage Spaces
- 2
- Green Energy Efficient
- Lighting
- Home Warranty
- Yes
- Levels
- One
- Parking
- Garage Door Opener, Attached
- Pets
- Breed Restrictions, Number Limit, Yes
- Property Condition
- New Construction
- Property Sub Type
- Single Family Residence
- Security
- Gated Community, Smoke Detector(s)
- Sewer
- Public Sewer
- SqFt Total
- 2,080
- Style
- Florida, Other
- Utilities
- Cable Available, Natural Gas Available, Cable Connected, Electricity Connected, Natural Gas Connected
- Water Source
- Public
- Zoning
- SAPD
Interior Features
14 items
- Appliances
- Convection Oven, Cooktop, Dishwasher, Disposal, Dryer, Freezer, Gas Water Heater, Microwave, Range, Range Hood, Refrigerator, Washer
- Cooling
- Central Air
- Flooring
- Tile
- Furnished
- Unfurnished
- Heating
- Central
- Interior
- Eat-in Kitchen, High Ceilings, Open Floorplan, Smart Home, Tray Ceiling(s), Walk-In Closet(s)
- Laundry Features
- Inside, Laundry Chute, Laundry Room
- Spa
- Yes
- Window Features
- Low Emissivity Windows
Rooms
| Room | Dimensions | Level | Features |
|---|---|---|---|
| Dining Room | 10.5x12.6 | First | |
| Great Room | 14.5x19.5 | First | |
| Kitchen | 18x11 | First | |
| Master Bedroom | 14x14 | First | |
| Office | 11.7x10.3 | First |
Exterior Features
11 items
- Construction Details
- Block, Stucco
- Exterior
- Rain Gutters
- Lot Features
- Paved
- Patio And Porch
- Covered, Screened
- Pool Features
- Gunite, Heated, In Ground, Screen Enclosure, Private
- Private Pool
- Yes
- Roof
- Concrete, Tile
- Spa
- Yes
- View
- Park/Greenbelt, Pool, Trees/Woods
- Waterview
- Park/Greenbelt, Pool, Trees/Woods
- Windows/Doors
- Low Emissivity Windows
Community Features
8 items
- Association Amenities
- Clubhouse, Fitness Center, Gated, Maintenance, Pool, Recreation Facilities, Spa/Hot Tub, Tennis Court(s), Trail(s)
- Association Fee
- $1059.44
- Association Fee Frequency
- Quarterly
- Community Features
- Gated, Clubhouse, Fitness Center, Park, Pool, Sidewalks, Tennis Court(s)
- MLS Area
- 34223 - Englewood
- Township
- 40
- Financing Terms Available
- Cash, Conventional, FHA, VA Loan
- Roads
- Asphalt
Location
10340 Sun Isle Drive, Englewood, FL 34223 · 34223 - Englewood


Neighborhood & Commute
ZIP Code 34223
- Median household income
- $66,836
- Income per person
- $52,938
- Households
- 10,544
- Average household size
- 1.83
- Median age
- 67.0
Source: Walk Score.
Disclosure: Community information and market data powered by Constellation Data Labs. Information is deemed reliable but not guaranteed.
Schools
- Elementary School
- Englewood Elementary
- Middle School
- L.A. Ainger Middle
- High School
- Lemon Bay High
Price & Status History
- Listing updated with changes from the MLS®
- Status changed to Closed
Friends & Family
Similar Homes
For sale in Englewood, single family residence, within 20% of this price.
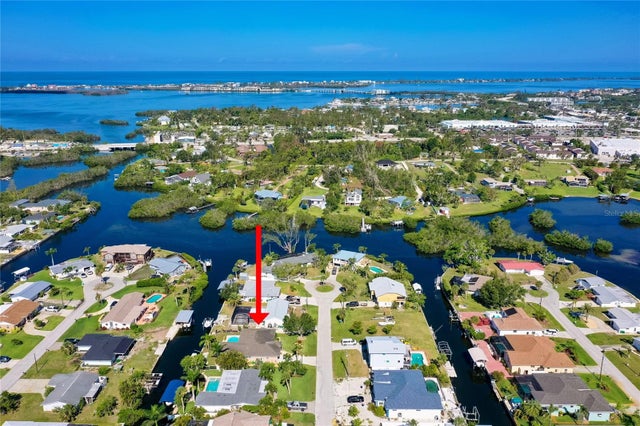 $700,000Single Family Residence SoldSold4Beds2Total Baths2,185Sqft1029 KANT STREETENGLEWOOD, FL 34224GULF AIRE 1ST ADD Subdivision
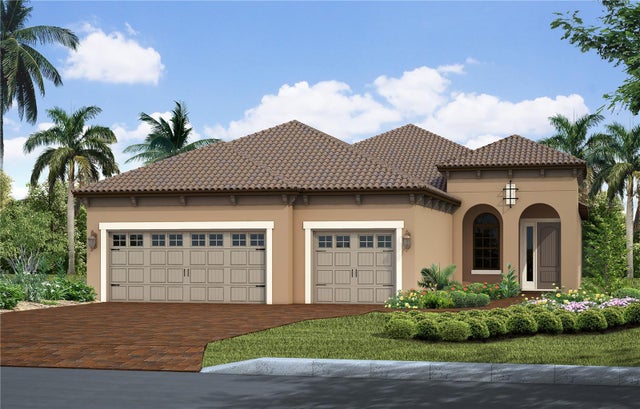 $719,000Single Family Residence SoldSold3Beds3Total Baths2,309Sqft26604 IRWIN DRIVEENGLEWOOD, FL 34223BOCA ROYALE UNIT 14 PHASE 1 Subdivision
 $725,000Single Family Residence SoldSold3Beds2Total Baths2,463Sqft365 ARDENWOOD DRIVEENGLEWOOD, FL 34223ENGLEWOOD ISLES SUB Subdivision
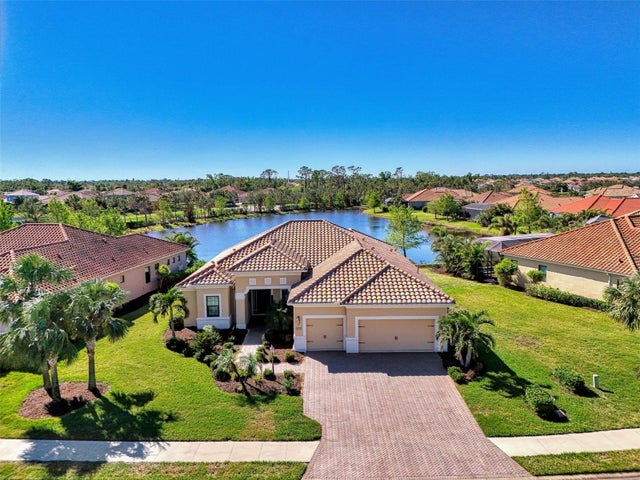 $725,000Single Family Residence SoldSold3Beds3Total Baths2,719Sqft10809 O MEARA WAYENGLEWOOD, FL 34223BOCA ROYALE UN 12 PH 1 Subdivision