

SoldSingle Family ResidenceSold
2196 Muskogee Trail
Nokomis, FL 34275
$1,150,000
- 4Beds
- 5Baths4 full, 1 half
- 3,058Sq Ft
- $376Per Sq Ft
- 0.38Acres
- 2000Built
- Subdivision
- Calusa Lakes
- County
- Sarasota
- MLS®
- N6141088
Overview
HANDCRAFTED WOODWORK THAT IS A MUST SEE! HEATED SALTWATER POOL. 2025 ROOF. HVAC 2024. 4 BEDROOMS. 4.5 BATHROOMS. IMPACT WINDOWS. OUTDOOR KITCHEN. COMPLETELY RENOVATED. OVERSIZED LOT. This exceptional pool home in the desirable Calusa Lakes community is a unique masterpiece of craftsmanship and design. Every detail has been thoughtfully curated, showcasing the owner’s remarkable woodworking talent throughout the home. From the moment you step into the foyer, you’ll be captivated by the artistry on display — rich wood accents that flow seamlessly from floor to ceiling, creating warmth, character, and timeless appeal. The formal living room features custom built-in cabinetry with glass fronts, while the adjacent dining room is perfectly positioned next to a one-of-a-kind wine storage room complete with a wine refrigerator, and bar area. The bar room includes handcrafted cabinetry, a wine refrigerator, beverage refrigerator, sink, and a bar counter ideal for entertaining. Natural light floods this space, highlighting the incredible wood detail and open, welcoming ambiance.The primary suite is a true retreat, complete with custom-built shelving, cabinetry, and a cozy nook ideal for a home office overlooking the pool and spa. Dual walk-in closets feature custom organizers and a vanity space, while the spa-inspired bathroom offers dual vanities, a private water closet, and an oversized walk-in shower with multiple rain shower heads. The kitchen is both a chef’s dream and a work of art, boasting all-wood cabinetry, quartz countertops, two dishwashers, dual sinks, a gas range and oven, convection oven, and a full-size refrigerator and freezer. A built-in bench surrounds the large breakfast table made of quartz, providing the perfect spot for casual dining. The family room continues the home’s theme of custom woodworking, with rich tray ceiling details, built-in shelving, and views of the outdoor kitchen and lanai. The heated saltwater pool with built-in spa serves as the centerpiece of the backyard oasis perfect for relaxing or entertaining year-round. There is additional seating for dining al-fresco, as well as a fire table area with even more entertaining options. The lanai also features an outdoor kitchen with complete exhaust system. Guest accommodations are equally impressive. One large guest suite features a private entrance, built-in desk, and luxurious en-suite bath with dual vanities and a rain shower. Another bedroom offers access to a private sun patio, while the remaining guest suite includes an en-suite bath and generous closet space. The powder room and fully renovated laundry area complete with air-conditioned storage and ample cabinetry add even more functionality. Additional highlights include hurricane impact windows, automated roll-down shutters for doors, abundant storage throughout, and a newer 2025 roof. This home truly must be seen in person to appreciate its quality, detail, and handcrafted beauty. Located conveniently near I-75 and US-41, this property offers easy access to local beaches, the Island of Venice, and top-rated schools including Venice High and Pine View School. Copy and paste the following link to watch the Luxury Video: https://player.vimeo.com/video/1129870082?badge=0&autopause=0&player_id=0&app_id=58479
Listing Snapshot
- Price
- $1,150,000
- Days On Site
- N/A
- Bedrooms
- 4
- Inside Area (SqFt)
- 3,058 sqft
- Total Baths
- 5
- Full Baths
- 4
- Partial Baths
- 1
- Lot Size
- 0.38 Acres
- Year Built
- 2000
- MLS® Number
- N6141088
- Status
- Sold
- Property Tax
- $8,415 (2024)
- HOA/Condo/Coop Fees
- $109 monthly
- Sq Ft Source
- Owner
Property Details
General Features
18 items
- Acres
- 0.38
- Attached Garage
- Yes
- Direction Faces
- Southwest
- Foundation
- Slab
- Garage
- Yes
- Garage Spaces
- 3
- Levels
- One
- Number Of Stories
- 1
- Parking
- Driveway, Garage Door Opener, Other, Attached
- Pets
- Yes
- Property Sub Type
- Single Family Residence
- Security
- Gated Community, Secured Garage/Parking, Smoke Detector(s)
- Sewer
- Public Sewer
- SqFt Total
- 4,106
- Style
- Florida
- Utilities
- Cable Available, Cable Connected, Electricity Connected, Propane, Sewer Connected, Water Connected
- Water Source
- Public
- Zoning
- RSF2
Interior Features
23 items
- Appliances
- Bar Fridge, Convection Oven, Dishwasher, Disposal, Dryer, Electric Water Heater, Exhaust Fan, Freezer, Microwave, Range, Range Hood, Refrigerator, Washer, Wine Refrigerator
- Cooling
- Central Air
- Flooring
- Hardwood, Laminate, Tile
- Furnished
- Unfurnished
- Heating
- Central, Electric
- Interior
- Built-in Features, Crown Molding, Eat-in Kitchen, High Ceilings, Other, Tray Ceiling(s), Walk-In Closet(s), Wet Bar
- Laundry Features
- Inside, Laundry Room, Other
- Spa
- Yes
- Window Features
- Window Coverings, Double Pane Windows, Insulated Windows, Window Treatments
Rooms
| Room | Dimensions | Level | Features |
|---|---|---|---|
| Bathroom 2 | 16.9x5.1 | First | Double Vanity |
| Bathroom 3 | 6.11x8.7 | First | |
| Bathroom 4 | 9.7x5.3 | First | |
| Bathroom 5 | 6.1x5.9 | First | |
| Bedroom 2 | 14.1x17.6 | First | Ceiling Fan(s), Double Vanity |
| Bedroom 3 | 14.2x10.11 | First | Ceiling Fan(s) |
| Bedroom 4 | 13.1x12.8 | First | Ceiling Fan(s) |
| Dining Room | 13.3x19.7 | First | |
| Family Room | 19.7x14.6 | First | Ceiling Fan(s) |
| Foyer | 8.4x3.2 | First | |
| Kitchen | 19.5x17.1 | First | Breakfast Bar, Kitchen Island, Pantry, Stone Counters |
| Living Room | 15.2x11.1 | First | Ceiling Fan(s) |
| Master Bathroom | 8.5x10.3 | First | Double Vanity, Stone Counters |
| Master Bedroom | 12x22 | First | Ceiling Fan(s) |
Exterior Features
13 items
- Construction Details
- Block, Stucco
- Exterior
- Lighting, Other, Outdoor Grill, Outdoor Kitchen, Rain Gutters
- Lot Features
- Cul-De-Sac, Landscaped, Level, On Golf Course, Paved
- Other Structures
- Outdoor Kitchen
- Patio And Porch
- Covered, Enclosed, Other, Patio, Screened
- Pool Features
- Gunite, In Ground, Other, Salt Water, Screen Enclosure, Private
- Private Pool
- Yes
- Roof
- Tile
- Spa
- Yes
- Spa Features
- Heated, In Ground
- View
- Golf Course, Trees/Woods
- Waterview
- Golf Course, Trees/Woods
- Windows/Doors
- Window Coverings, Double Pane Windows, Insulated Windows, Window Treatments
Community Features
8 items
- Association Amenities
- Gated, Other, Security
- Association Fee
- $327.0
- Association Fee Frequency
- Quarterly
- Community Features
- Gated, Golf
- MLS Area
- 34275 - Nokomis/North Venice
- Township
- 38
- Financing Terms Available
- Cash, Conventional, VA Loan
- Roads
- Asphalt, Paved
Location
2196 Muskogee Trail, Nokomis, FL 34275 · 34275 - Nokomis/North Venice


Neighborhood & Commute
ZIP Code 34275
- Median household income
- $82,292
- Income per person
- $68,691
- Households
- 11,822
- Average household size
- 1.95
- Median age
- 63.4
Source: Walk Score.
Disclosure: Community information and market data powered by Constellation Data Labs. Information is deemed reliable but not guaranteed.
Schools
- Elementary School
- Laurel Nokomis Elementary
- Middle School
- Laurel Nokomis Middle
- High School
- Venice Senior High
Price & Status History
- Listing updated with changes from the MLS®
- Status changed to Closed
Friends & Family
Similar Homes
For sale in Nokomis, single family residence, within 20% of this price.
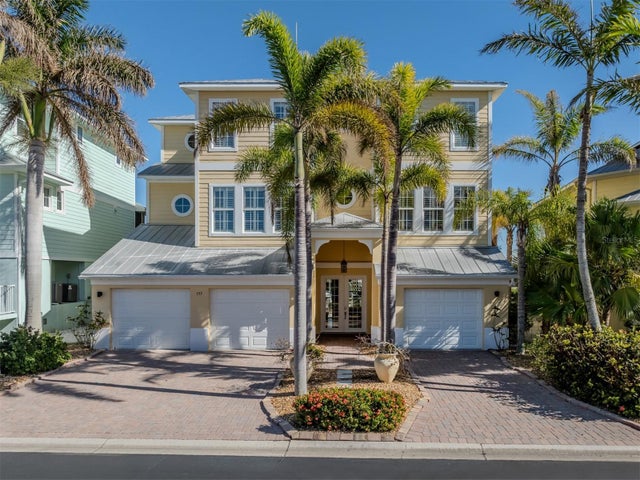 $1,150,000Single Family Residence SoldSold3Beds4Total Baths3,372Sqft737 SHAKETT CREEK DRIVENOKOMIS, FL 34275SHAKETT CREEK POINTE Subdivision
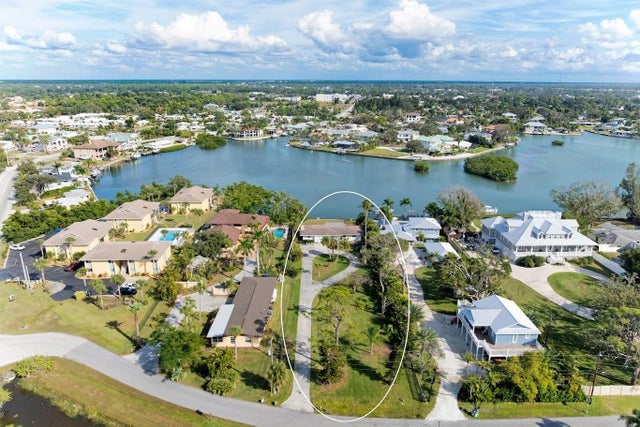 $1,100,000Single Family Residence SoldSold2Beds2Total Baths1,496Sqft107 LOUELLA LANENOKOMIS, FL 34275NOT A PART OF SUBDIVISION Subdivision
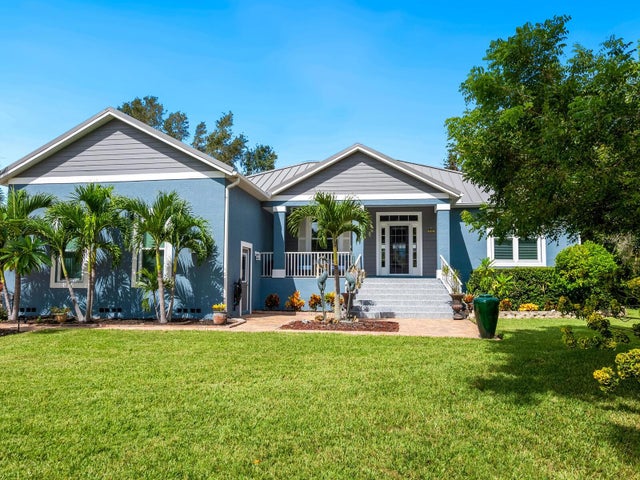 $1,100,000Single Family Residence SoldSold4Beds2Total Baths2,341Sqft1109 KINGS WAY DRIVENOKOMIS, FL 34275LAUREL LANDINGS ESTATES Subdivision
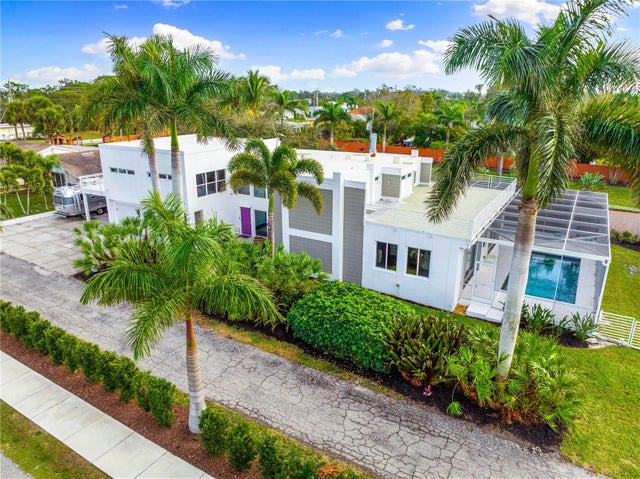 $1,225,000Single Family Residence SoldSold3Beds3Total Baths3,734Sqft473 BAYSHORE ROADNOKOMIS, FL 34275NOT PART OF A SUBDIVISION Subdivision