

SoldSingle Family ResidenceSold
218 Pesaro Drive
North Venice, FL 34275
$1,000,000
- 4Beds
- 4Baths4 full
- 3,312Sq Ft
- $302Per Sq Ft
- 0.28Acres
- 2005Built
- Subdivision
- Venetian Golf & Riv Club Ph 3c
- County
- Sarasota
- MLS®
- N6140357
Overview
Extraordinary lakefront estate home! Entering through the 8-foot double doors you're not sure where to focus. The grand architecture, arches, columns, 14-foot ceilings, sprawling ceramic floors and then finally you peer through the vanishing glass wall beyond the pool to the private lake and preserve. No stone unturned in this home with the latest in flooring, tile, colors, high-end appliances, lighting and fans. The structure has been outfitted with impact windows, latest in barrel tile roofs and newly added pool and spa. The pictures don't capture the large open space of the home. This large four-bedroom, four-bath home is ideal for live-in help or in-laws, as a separate entrance leads to a sitting area with private bedroom and bath. The preserve and lake view are mesmerizing, from a mother and young doe grazing to birds fishing in the lake. No homes in sight. A remarkable community, the River Club with fitness, pickleball, tennis, resort pool, lap pool, restaurant and nature trails/boardwalks meandering through the preserves leading to the river. The optional Golf Club offers dining too. But there's more, how about the beach just a few miles away? After flipping through the pictures multiple times, maybe you should just call me for your private home viewing and club tour. A place to start the next venture in your life.
Listing Snapshot
- Price
- $1,000,000
- Days On Site
- N/A
- Bedrooms
- 4
- Inside Area (SqFt)
- 3,312 sqft
- Total Baths
- 4
- Full Baths
- 4
- Partial Baths
- 0
- Lot Size
- 0.28 Acres
- Year Built
- 2005
- MLS® Number
- N6140357
- Status
- Sold
- Property Tax
- $9,448 (2024)
- HOA/Condo/Coop Fees
- $113 monthly
- Sq Ft Source
- Public Records
Property Details
General Features
18 items
- Acres
- 0.28
- Attached Garage
- Yes
- Direction Faces
- Southwest
- Foundation
- Slab
- Garage
- Yes
- Garage Spaces
- 3
- Levels
- One
- Number Of Stories
- 1
- Parking
- Driveway, Garage Door Opener, Attached
- Pets
- Yes
- Property Sub Type
- Single Family Residence
- Security
- Fire Alarm, Gated Community, Secured Garage/Parking, Security Lights
- Sewer
- Public Sewer
- SqFt Total
- 4,469
- Style
- Florida
- Utilities
- Cable Available, Natural Gas Available, Cable Connected, Electricity Connected, Natural Gas Connected, Sewer Available, Sewer Connected, Underground Utilities, Water Connected
- Water Source
- Public
- Zoning
- PUD
Interior Features
23 items
- Appliances
- Convection Oven, Cooktop, Dishwasher, Disposal, Dryer, Gas Water Heater, Microwave, Range, Refrigerator, Washer
- Cooling
- Central Air, Zoned
- Fireplace
- Yes
- Fireplace Features
- Electric
- Flooring
- Ceramic Tile, Hardwood, Tile
- Furnished
- Negotiable
- Heating
- Central, Natural Gas
- Interior
- Built-in Features, Eat-in Kitchen, High Ceilings, Open Floorplan, Tray Ceiling(s), Walk-In Closet(s)
- Laundry Features
- Inside, Laundry Room
- Spa
- Yes
- Window Features
- Window Coverings, Blinds, Shutters, Window Treatments
Rooms
| Room | Dimensions | Level | Features |
|---|---|---|---|
| Balcony/Porch/Lanai | 34x10 | First | Ceiling Fan(s) |
| Bathroom 3 | 15x12 | First | Ceiling Fan(s) |
| Bathroom 4 | 12x11 | First | Ceiling Fan(s) |
| Bedroom 2 | 12x12 | First | Ceiling Fan(s) |
| Bedroom 3 | 15x12 | First | Ceiling Fan(s) |
| Bedroom 4 | 12x11 | First | Ceiling Fan(s) |
| Den | 14x14 | First | Ceiling Fan(s) |
| Dining Room | 15x11 | First | |
| Family Room | 19x18 | First | Ceiling Fan(s) |
| Kitchen | 17x14 | First | Breakfast Bar, Granite Counters, Kitchen Island |
| Living Room | 21.1x16.4 | First | |
| Master Bedroom | 20x16 | First | Ceiling Fan(s) |
Exterior Features
13 items
- Construction Details
- Block, Stucco
- Exterior
- Lighting
- Lot Features
- Landscaped, Near Golf Course, Paved
- Patio And Porch
- Covered, Enclosed, Patio, Screened
- Pool Features
- Gunite, Heated, In Ground, Salt Water, Screen Enclosure, Private
- Private Pool
- Yes
- Roof
- Tile
- Spa
- Yes
- Spa Features
- Heated, In Ground
- View
- Lake, Water, Pool, Trees/Woods
- Waterfront Features
- Lake Privileges
- Waterview
- Lake, Water, Pool, Trees/Woods
- Windows/Doors
- Window Coverings, Blinds, Shutters, Window Treatments
Community Features
8 items
- Association Amenities
- Clubhouse, Fitness Center, Gated, Golf Course, Pool, Recreation Facilities, Security, Spa/Hot Tub, Tennis Court(s)
- Association Fee
- $113.0
- Association Fee Frequency
- Monthly
- Community Features
- Gated, Fitness Center, Golf, Pool, Racquetball, Sidewalks, Tennis Court(s), Street Lights
- MLS Area
- 34275 - Nokomis/North Venice
- Township
- 38S
- Financing Terms Available
- Cash, Conventional
- Roads
- Paved
Location
218 Pesaro Drive, North Venice, FL 34275 · 34275 - Nokomis/North Venice


Neighborhood & Commute
ZIP Code 34275
- Median household income
- $82,292
- Income per person
- $68,691
- Households
- 11,822
- Average household size
- 1.95
- Median age
- 63.4
Source: Walk Score.
Disclosure: Community information and market data powered by Constellation Data Labs. Information is deemed reliable but not guaranteed.
Schools
- Elementary School
- Laurel Nokomis Elementary
- Middle School
- Venice Area Middle
- High School
- Venice Senior High
Price & Status History
- Listing updated with changes from the MLS®
- Status changed to Closed
- Price changed to $1,049,900
Friends & Family
Similar Homes
For sale in North Venice, single family residence, within 20% of this price.
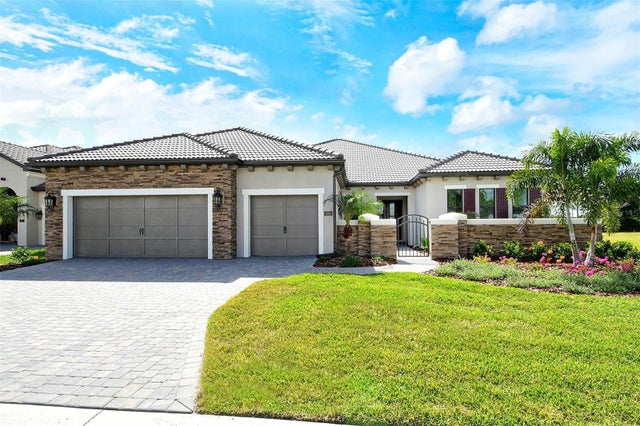 $1,000,000Single Family Residence SoldSold3Beds3Total Baths3,004Sqft324 BOCELLI DRIVENORTH VENICE, FL 34275ARIA PHASE III Subdivision
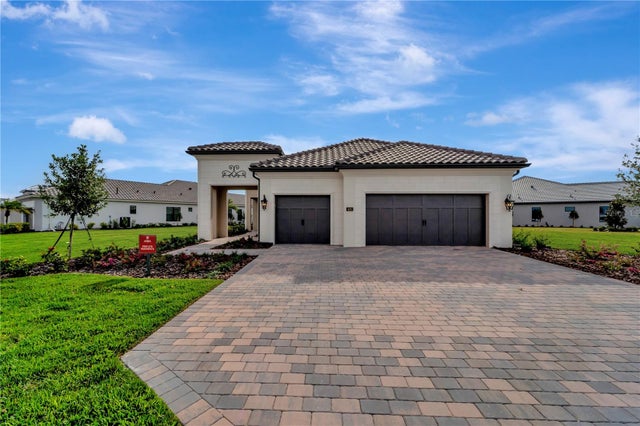 $1,035,000Single Family Residence SoldSold3Beds2Total Baths2,412Sqft425 BOCELLI DRIVENORTH VENICE, FL 34275ARIA PH III Subdivision
 $1,045,000Single Family Residence SoldSold4Beds4Total Baths3,312Sqft113 PORTOFINO DRIVENORTH VENICE, FL 34275VENETIAN GOLF & RIV CLUB PH 02C Subdivision
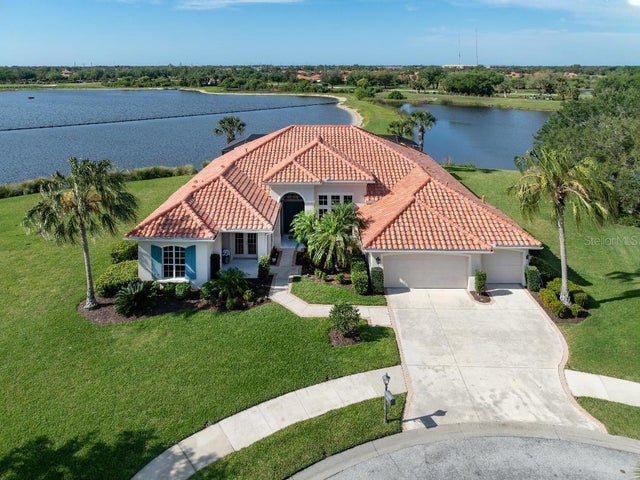 $1,050,000Single Family Residence SoldSold4Beds4Total Baths3,312Sqft134 MARTELLAGO DRIVENORTH VENICE, FL 34275VENETIAN GOLF & RIVER CLUB PH 01 Subdivision