

SoldSingle Family ResidenceSold
113 Portofino Drive
North Venice, FL 34275
$1,045,000
- 4Beds
- 4Baths4 full
- 3,312Sq Ft
- $316Per Sq Ft
- 0.3Acres
- 2004Built
- Subdivision
- Venetian Golf & Riv Club Ph 02c
- County
- Sarasota
- MLS®
- A4694097
Overview
Experience refined Florida living in this exceptional Raphael estate home behind the gates of Venetian Golf and River Club. From the moment you arrive, the custom etched mermaid entry doors with interior lighting set the tone for the elegance and craftsmanship found throughout this remarkable residence. Offering four bedrooms, four full baths, a private den and an ideal layout for entertaining, this home seamlessly blends luxury with comfort. Inside, soaring ceilings, crown molding, coffered details, recessed LED lighting and expansive pocketing impact glass sliders create a bright, open atmosphere with stunning views of the outdoor living spaces. The formal living and dining rooms flow effortlessly to the lanai, while the gourmet kitchen and informal gathering areas are thoughtfully designed with stainless steel appliances, extensive cabinetry, granite countertops, stone backsplash, above and under-cabinet lighting, reverse osmosis water system and on-demand hot water. Every detail has been carefully considered, including 22-inch Carducci Italian tile throughout, plantation shutters, Hunter Douglas silhouette shades, electric fireplace, three-zone air-conditioning system, whole-home backup generator and a spacious three-car garage. One of the guest suites is ideally suited for multi-generational living, featuring its private entrance and separate living room for added comfort and privacy. Go outside to your private tropical retreat where the saltwater, gas-heated pool and spa are surrounded by lush landscaping, an oversized resurfaced paver deck, and two-story cage overlooking peaceful lake and preserve views. Hurricane shutters for the lanai provide added peace of mind, completing this extraordinary home designed for effortless indoor-outdoor living.
Listing Snapshot
- Price
- $1,045,000
- Days On Site
- N/A
- Bedrooms
- 4
- Inside Area (SqFt)
- 3,312 sqft
- Total Baths
- 4
- Full Baths
- 4
- Partial Baths
- 0
- Lot Size
- 0.3 Acres
- Year Built
- 2004
- MLS® Number
- A4694097
- Status
- Sold
- Property Tax
- $16,695 (2025)
- HOA/Condo/Coop Fees
- $115.33 monthly
- Sq Ft Source
- Public Records
Property Details
General Features
15 items
- Acres
- 0.3
- Attached Garage
- Yes
- Direction Faces
- West
- Foundation
- Slab
- Garage
- Yes
- Garage Spaces
- 3
- Levels
- One
- Parking
- Attached
- Pets
- Yes
- Property Sub Type
- Single Family Residence
- Sewer
- Public Sewer
- SqFt Total
- 4,418
- Style
- Florida
- Water Source
- Public
- Zoning
- PUD
Interior Features
21 items
- Appliances
- Dishwasher, Disposal, Dryer, Microwave, Range, Refrigerator, Washer
- Cooling
- Central Air
- Fireplace
- Yes
- Fireplace Features
- Electric
- Flooring
- Ceramic Tile
- Furnished
- Unfurnished
- Heating
- Central
- Interior
- Built-in Features, Eat-in Kitchen, High Ceilings, Open Floorplan, Vaulted Ceiling(s), Walk-In Closet(s)
- Laundry Features
- Laundry Room
- Spa
- Yes
Rooms
| Room | Dimensions | Level | Features |
|---|---|---|---|
| Balcony/Porch/Lanai | 60x30 | First | |
| Bedroom 2 | 12x11 | First | |
| Bedroom 4 | 11x11 | First | |
| Bedroom 5 | 12x11 | First | |
| Bonus Room | 14x12 | First | |
| Dinette | 11x10 | First | |
| Dining Room | 11x15 | First | |
| Family Room | 19x16 | First | |
| Kitchen | 14x15 | First | |
| Living Room | 16x15 | First | |
| Master Bedroom | 16x20 | First |
Exterior Features
13 items
- Construction Details
- Block, Concrete, Stucco
- Exterior
- Awning(s), Rain Gutters
- Lot Features
- Paved, Waterfront
- Patio And Porch
- Rear Porch, Screened
- Pool Features
- Gunite, Heated, In Ground, Salt Water, Screen Enclosure, Private
- Private Pool
- Yes
- Roof
- Concrete, Tile
- Spa
- Yes
- Spa Features
- In Ground
- View
- Lake, Pond, Water, Trees/Woods
- Waterfront
- Yes
- Waterfront Features
- Lake Front, Pond
- Waterview
- Lake, Pond, Water, Trees/Woods
Community Features
7 items
- Association Fee
- $346.0
- Association Fee Frequency
- Quarterly
- Community Features
- Gated, Clubhouse, Fitness Center, Golf, Pool, Restaurant, Sidewalks, Tennis Court(s)
- MLS Area
- 34275 - Nokomis/North Venice
- Township
- 38
- Financing Terms Available
- Cash, Conventional
- Roads
- Asphalt
Location
113 Portofino Drive, North Venice, FL 34275 · 34275 - Nokomis/North Venice


Neighborhood & Commute
ZIP Code 34275
- Median household income
- $82,292
- Income per person
- $68,691
- Households
- 11,822
- Average household size
- 1.95
- Median age
- 63.4
Source: Walk Score.
Disclosure: Community information and market data powered by Constellation Data Labs. Information is deemed reliable but not guaranteed.
Schools
- Elementary School
- Laurel Nokomis Elementary
- Middle School
- Laurel Nokomis Middle
- High School
- Venice Senior High
Price & Status History
- Listing updated with changes from the MLS®
- Status changed to Closed
- Price changed to $1,090,000
Friends & Family
Similar Homes
For sale in North Venice, single family residence, within 20% of this price.
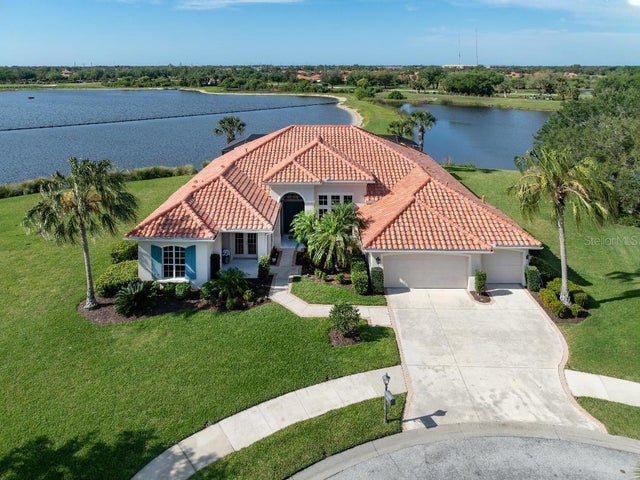 $1,050,000Single Family Residence SoldSold4Beds4Total Baths3,312Sqft134 MARTELLAGO DRIVENORTH VENICE, FL 34275VENETIAN GOLF & RIVER CLUB PH 01 Subdivision
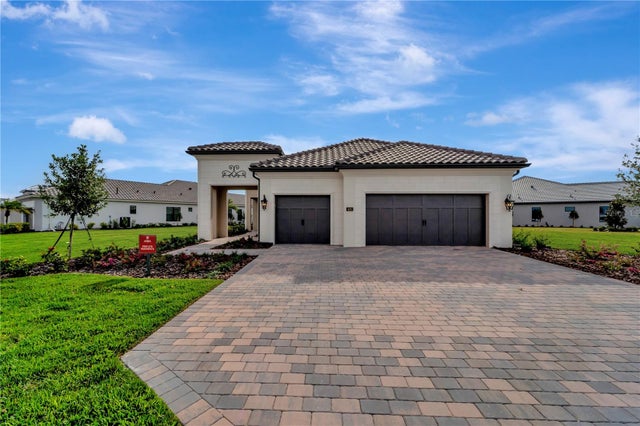 $1,035,000Single Family Residence SoldSold3Beds2Total Baths2,412Sqft425 BOCELLI DRIVENORTH VENICE, FL 34275ARIA PH III Subdivision
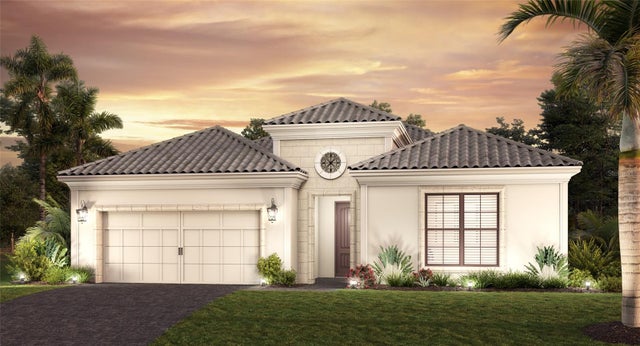 $1,059,000Single Family Residence SoldSold3Beds3Total Baths2,455Sqft440 BOCELLI DRIVENORTH VENICE, FL 34275ARIA PHASE III Subdivision
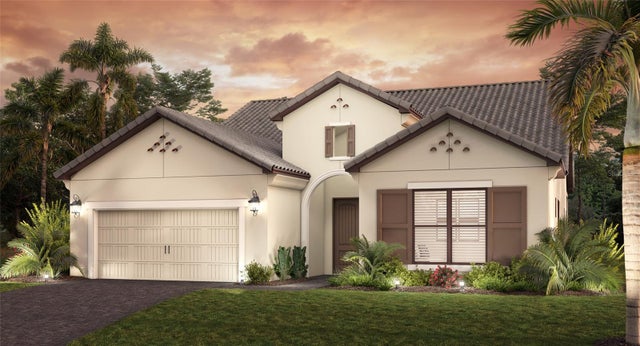 $1,073,532Single Family Residence SoldSold3Beds3Total Baths2,646Sqft432 BOCELLI DRIVENORTH VENICE, FL 34275ARIA PHASE III Subdivision