

SoldSingle Family ResidenceSold
110 Martellago Drive
North Venice, FL 34275
$1,108,000
- 4Beds
- 3Baths3 full
- 3,102Sq Ft
- $357Per Sq Ft
- 0.28Acres
- 2003Built
- Subdivision
- Venetian Golf & Riv Club Ph 01
- County
- Sarasota
- MLS®
- N6135789
Overview
Nestled within the highly sought-after Venetian Golf and River Club, this stunning Francesco floor plan by WCI seamlessly blends luxury with an active lifestyle. Enter through the grand leaded glass double doors into an expansive great room with coffered ceilings, where pocket sliders open to breathtaking views of the lanai and pool area, perfect for both relaxation and entertaining. The spacious primary suite is designed for comfort, offering ample room for seating, his and her closets and a beautifully updated bath with quartz countertops and modern light fixtures. With four bedrooms, three baths, and a versatile office/den, this home offers plenty of space for family and guests. Step outside through the pocket sliders to your private oasis where the saltwater pool and spa have been completely resurfaced and updated with new tile, coping, and open view pool enclosure. The panoramic views of the pond and golf course create a serene backdrop, while the summer kitchen — featuring a Scotsman ice machine, U-line refrigerator, Fire Magic grill, and bar-top seating — makes entertaining effortless. The Pentair EZ Touch remote control and computer system inside the home provides full access to control all landscape lighting, pool and spa...pump, lights, solar heating, waterfall and more at the touch of a button.” Additional highlights include a 3-car garage with hurricane-rated doors, a finished Slide-Lok floor, new Kobalt cabinetry with a workbench, and refrigerator. Enjoy peace of mind with automatic motorized hurricane shutters and the efficiency of a tankless Rinnai gas water heater. The home is being offered with turnkey furnishings. The Venetian Golf and River Club offers a wealth of amenities to suit an active lifestyle, including a fitness center, lap pool, resort-style pool with a Tiki Bar, Har-Tru tennis courts, pickleball courts, and scenic nature trails. Golf enthusiasts will enjoy the 18-hole championship course (membership required). Just a short drive to historic downtown Venice, this community provides the perfect blend of natural beauty, tranquility, and easy access to cultural events, fine dining, and the pristine sands of Venice Beach. Experience the rare splendor of this home and the exceptional lifestyle offered by the Venetian Golf and River Club. Schedule your private tour today and step into a world of elegance and ease.
Listing Snapshot
- Price
- $1,108,000
- Days On Site
- N/A
- Bedrooms
- 4
- Inside Area (SqFt)
- 3,102 sqft
- Total Baths
- 3
- Full Baths
- 3
- Partial Baths
- 0
- Lot Size
- 0.28 Acres
- Year Built
- 2003
- MLS® Number
- N6135789
- Status
- Sold
- Property Tax
- $12,799 (2024)
- HOA/Condo/Coop Fees
- $112.67 monthly
- Sq Ft Source
- Public Records
Property Details
General Features
18 items
- Acres
- 0.28
- Attached Garage
- Yes
- Direction Faces
- Southeast
- Foundation
- Slab
- Garage
- Yes
- Garage Spaces
- 3
- Levels
- One
- Number Of Stories
- 1
- Parking
- Driveway, Garage Door Opener, Garage Faces Side, Oversized, Workshop in Garage, Attached
- Pets
- Yes
- Property Sub Type
- Single Family Residence
- Security
- Gated Community, Security System, Security System Owned, Smoke Detector(s)
- Sewer
- Public Sewer
- SqFt Total
- 4,297
- Style
- Custom
- Utilities
- Cable Available, Natural Gas Available, Cable Connected, Electricity Connected, Natural Gas Connected, Sewer Connected, Underground Utilities, Water Connected
- Water Source
- Public
- Zoning
- PUD
Interior Features
18 items
- Appliances
- Cooktop, Dishwasher, Disposal, Dryer, Ice Maker, Microwave, Refrigerator, Tankless Water Heater, Washer, Water Softener
- Cooling
- Central Air, Humidity Control, Zoned
- Flooring
- Carpet, Tile, Wood
- Heating
- Central, Natural Gas
- Interior
- Built-in Features, Coffered Ceiling(s), Crown Molding, Dry Bar, Eat-in Kitchen, High Ceilings, Open Floorplan, Tray Ceiling(s), Walk-In Closet(s)
- Laundry Features
- Gas Dryer Hookup, Inside, Laundry Room
- Spa
- Yes
- Window Features
- Window Coverings, Blinds, Shutters, Window Treatments
Rooms
| Room | Dimensions | Level | Features |
|---|---|---|---|
| Bedroom 2 | 13x11 | First | Ceiling Fan(s) |
| Bedroom 3 | 12x11 | First | Ceiling Fan(s) |
| Bedroom 4 | 12x11 | First | Ceiling Fan(s) |
| Den | 12x14 | First | Ceiling Fan(s) |
| Dinette | 10x12 | First | |
| Dining Room | 13x14 | First | |
| Kitchen | 11x11 | First | Granite Counters |
| Living Room | 22x19 | First | Bar, Ceiling Fan(s) |
| Master Bathroom | 11x13 | First | |
| Master Bedroom | 15x21 | First | Ceiling Fan(s) |
Exterior Features
12 items
- Construction Details
- Block, Stucco
- Exterior
- Lighting, Outdoor Grill, Outdoor Kitchen, Rain Gutters
- Lot Features
- On Golf Course, Paved
- Patio And Porch
- Patio, Screened
- Pool Features
- Gunite, Heated, In Ground, Salt Water, Solar Heat, Private
- Private Pool
- Yes
- Roof
- Tile
- Spa
- Yes
- Spa Features
- Heated, In Ground
- View
- Lake, Water, Golf Course
- Waterview
- Lake, Water, Golf Course
- Windows/Doors
- Window Coverings, Blinds, Shutters, Window Treatments
Community Features
8 items
- Association Amenities
- Clubhouse, Fitness Center, Gated, Golf Course, Pool, Recreation Facilities, Tennis Court(s)
- Association Fee
- $338.0
- Association Fee Frequency
- Quarterly
- Community Features
- Gated, Clubhouse, Fitness Center, Golf, Pool, Restaurant, Sidewalks, Tennis Court(s)
- MLS Area
- 34275 - Nokomis/North Venice
- Township
- 38S
- Financing Terms Available
- Cash, Conventional
- Roads
- Asphalt
Location
110 Martellago Drive, North Venice, FL 34275 · 34275 - Nokomis/North Venice


Neighborhood & Commute
ZIP Code 34275
- Median household income
- $82,292
- Income per person
- $68,691
- Households
- 11,822
- Average household size
- 1.95
- Median age
- 63.4
Source: Walk Score.
Disclosure: Community information and market data powered by Constellation Data Labs. Information is deemed reliable but not guaranteed.
Schools
- Elementary School
- Laurel Nokomis Elementary
- Middle School
- Laurel Nokomis Middle
- High School
- Venice Senior High
Price & Status History
- Listing updated with changes from the MLS®
- Status changed to Closed
Friends & Family
Similar Homes
For sale in North Venice, single family residence, within 20% of this price.
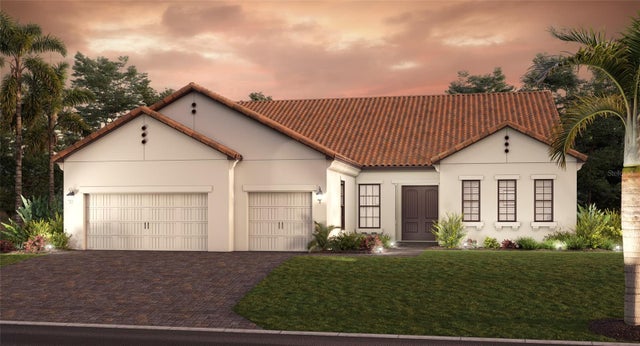 $1,091,218Single Family Residence SoldSold3Beds3Total Baths3,004Sqft308 BOCELLI DRIVENORTH VENICE, FL 34275ARIA PHASE III Subdivision
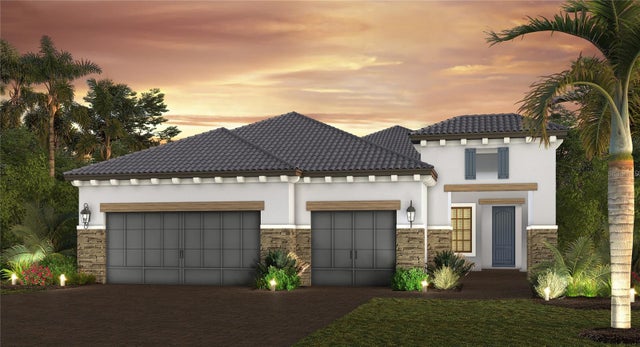 $1,076,186Single Family Residence SoldSold3Beds4Total Baths2,412Sqft436 BOCELLI DRIVENORTH VENICE, FL 34275ARIA Subdivision
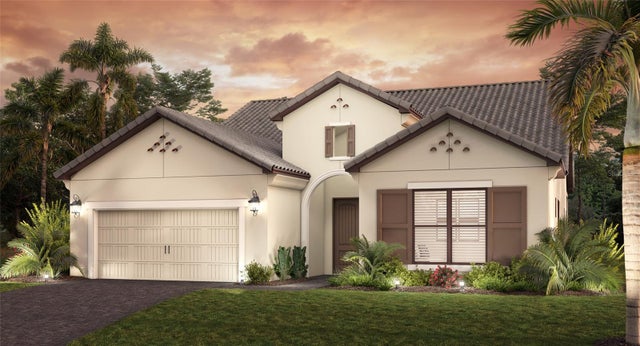 $1,073,532Single Family Residence SoldSold3Beds3Total Baths2,646Sqft432 BOCELLI DRIVENORTH VENICE, FL 34275ARIA PHASE III Subdivision
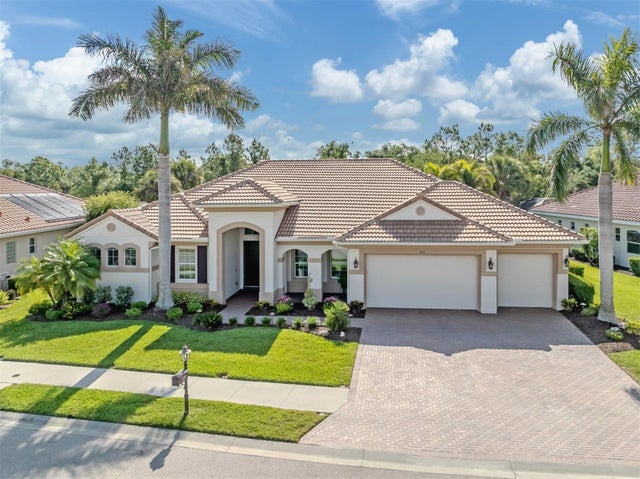 $1,150,000Single Family Residence SoldSold4Beds3Total Baths3,146Sqft229 PORTOFINO DRIVENORTH VENICE, FL 34275VENETIAN GOLF & RIVER CLUB PH 03E Subdivision