

For SaleSingle Family ResidenceActive
4418 Selkirk Lane E
Lakeland, FL 33813
$369,000
9 Days On Site
- 3Beds
- 2Baths2 full
- 1,975Sq Ft
- $187Per Sq Ft
- 0.32Acres
- 1977Built
- Subdivision
- Scottswood East
- County
- Polk
- MLS®
- L4966199
Overview
Virtually Staged. Welcome to this move-in-ready South Lakeland home in Scottswood East! Offering 3 bedrooms, 2 bathrooms, and 1,975 sq. ft. of living space on a corner lot with NO HOA, this home features a recently painted exterior and an inviting open floor plan. The remodeled kitchen, dining, and living areas come together to create a comfortable, connected space for everyday living and entertaining. The kitchen features shaker-style wood cabinetry, a deep single-basin kitchen sink, and newer stainless steel appliances. The primary suite offers a walk-in closet, private bathroom, and an adjoining bonus flex room with two additional closets and a sliding glass door leading to the screened patio. Whether used as a home office, hobby room, nursery, or additional sitting space, it offers flexibility to fit your needs. Wood laminate, luxury vinyl plank, and ceramic tile flooring run throughout the home, with NO carpet. Enjoy the outdoors from the covered, screened porch or open concrete patio overlooking the fenced backyard with premium vinyl fencing. Additional features include indoor laundry with washer and dryer included, and a side-entry oversized two-car garage. Major updates include a 2018 roof, 2019 HVAC system, and 2020 water heater. A well-maintained home with thoughtful updates, flexible living space, and room to make it your own.
Listing Snapshot
- Price
- $369,000
- Days On Site
- 9 Days
- Bedrooms
- 3
- Inside Area (SqFt)
- 1,975 sqft
- Total Baths
- 2
- Full Baths
- 2
- Partial Baths
- 0
- Lot Size
- 0.32 Acres
- Year Built
- 1977
- MLS® Number
- L4966199
- Status
- Active
- Property Tax
- $2,913.23 (2025)
- HOA/Condo/Coop Fees
- N/A
- Sq Ft Source
- Public Records
Property Details
General Features
18 items
- Acres
- 0.32
- Attached Garage
- Yes
- Direction Faces
- West
- Foundation
- Slab
- Garage
- Yes
- Garage Spaces
- 2
- Levels
- One
- Number Of Stories
- 1
- Parking
- Covered, Driveway, Garage Door Opener, Garage Faces Side, Guest, Off Street, On Street, Oversized, Parking Pad, Attached
- Pets
- Yes
- Property Sub Type
- Single Family Residence
- Security
- Secured Garage/Parking, Security Lights, Smoke Detector(s)
- Sewer
- Septic Tank
- SqFt Total
- 2,849
- Style
- Ranch
- Utilities
- Cable Available, Cable Connected, Electricity Available, Electricity Connected, Phone Available, Water Connected
- Water Source
- Public
- Zoning
- RA-1
Interior Features
20 items
- Appliances
- Convection Oven, Cooktop, Dishwasher, Disposal, Dryer, Electric Cooktop, Electric Water Heater, Freezer, Ice Maker, Microwave, Range, Refrigerator, Washer, Water Purifier, Water Softener
- Cooling
- Central Air
- Flooring
- Laminate, Tile, Vinyl
- Furnished
- Unfurnished
- Heating
- Central, Electric
- Interior
- Eat-in Kitchen, Open Floorplan, Walk-In Closet(s)
- Laundry Features
- Electric Dryer Hookup, Inside, Laundry Room, Washer Hookup
- Window Features
- Skylight(s), Aluminum Frames, Blinds, Tinted Windows
Rooms
| Room | Dimensions | Level | Features |
|---|---|---|---|
| Balcony/Porch/Lanai | 19x11 | First | Ceiling Fan(s) |
| Bathroom 2 | 10x7 | First | |
| Bedroom 2 | 12x10 | First | Ceiling Fan(s) |
| Bedroom 3 | 12x11 | First | Ceiling Fan(s) |
| Bonus Room | 13x11 | First | |
| Dining Room | 21x10 | First | |
| Kitchen | 14x11 | First | Breakfast Bar, Kitchen Island, Pantry |
| Laundry | 10x5 | First | |
| Living Room | 20x15 | First | |
| Master Bathroom | 11x5 | First | Bidet |
| Master Bedroom | 15x12 | First | |
| Office | 10x10 | First |
Exterior Features
7 items
- Construction Details
- Block, Stucco, Frame
- Exterior
- Lighting, Private Yard, Rain Gutters
- Fencing
- Vinyl
- Lot Features
- Corner Lot, Paved
- Patio And Porch
- Covered, Enclosed, Front Porch, Patio, Porch, Rear Porch, Screened
- Roof
- Shingle
- Windows/Doors
- Skylight(s), Aluminum Frames, Blinds, Tinted Windows
Community Features
5 items
- Community Features
- Street Lights
- MLS Area
- 33813 - Lakeland
- Township
- 29
- Financing Terms Available
- Cash, Conventional, FHA, VA Loan
- Roads
- Asphalt, Paved
Location
4418 Selkirk Lane E, Lakeland, FL 33813 · 33813 - Lakeland


Neighborhood & Commute
ZIP Code 33813
- Median household income
- $94,991
- Income per person
- $44,288
- Households
- 14,236
- Average household size
- 2.63
- Median age
- 43.5
Source: Walk Score.
Disclosure: Community information and market data powered by Constellation Data Labs. Information is deemed reliable but not guaranteed.
Schools
- Elementary School
- Highland Grove Elem
- Middle School
- Lakeland Highlands Middl
- High School
- Lakeland Senior High
Price & Status History
- Listing updated with changes from the MLS®
- Status changed to Active
- Listing first seen on site
Friends & Family
Similar Homes
For sale in Lakeland, single family residence, within 20% of this price.
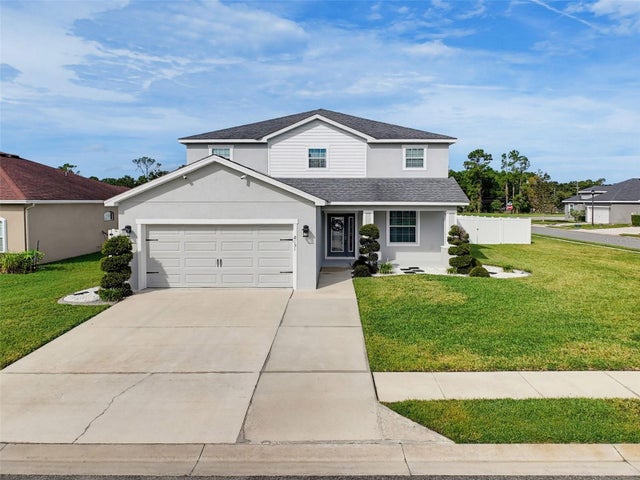 $430,000Single Family Residence For SaleActive5Beds4Total Baths3,200Sqft8151 WILDER LOOPLAKELAND, FL 33809WILDER OAKS Subdivision
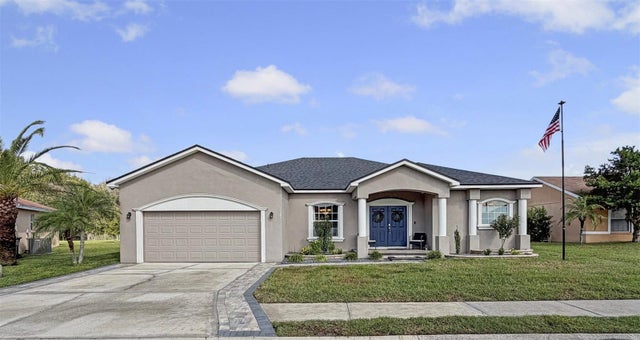 New Listing · a week on site$430,000Single Family Residence For SaleActive4Beds2Total Baths2,305Sqft7961 PRINCETON MANOR CIRCLELAKELAND, FL 33809PRINCETON MANOR Subdivision
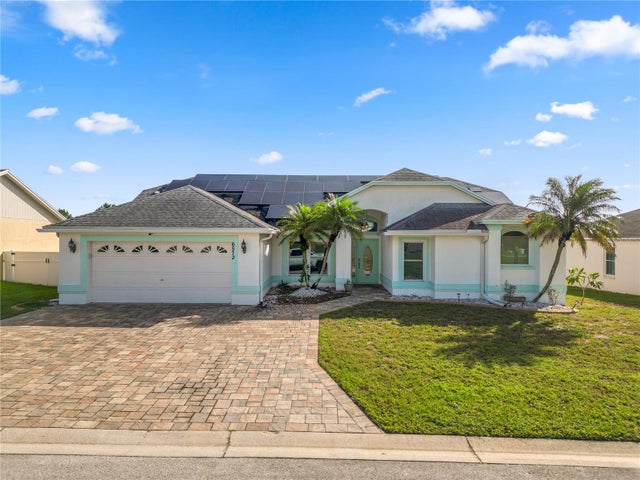 New Listing · 4 days on site$430,000Single Family Residence For SaleActive4Beds2Total Baths2,443Sqft6572 CREWS VUE LOOPLAKELAND, FL 33813HIGHLANDS AT CREWS LAKE WEST Subdivision
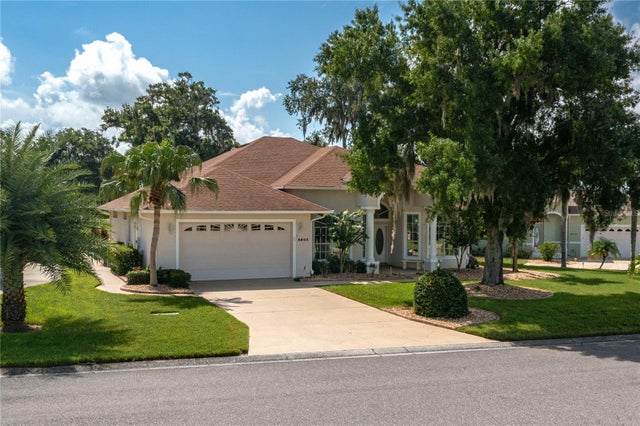 $434,000Single Family Residence For SaleActive3Beds2Total Baths2,343Sqft6803 HERMITAGE DRIVELAKELAND, FL 33810HUNTINGTON HILLS PH 05 Subdivision