

For SaleSingle Family ResidenceActive
8151 Wilder Loop
Lakeland, FL 33809
$450,000
30 Days On Site
- 5Beds
- 4Baths3 full, 1 half
- 3,200Sq Ft
- $141Per Sq Ft
- 0.26Acres
- 2019Built
- Subdivision
- Wilder Oaks
- County
- Polk
- MLS®
- L4965620
Overview
Virtually Staged. For Sale and BETTER THAN NEW! Gorgeous home with approximately 3,200 SF, 5 bedrooms, 3.5 baths, and the potential for a 6th bedroom! This spotless, well-maintained home sits on a premium corner lot and features numerous upgrades completed after purchase. The open-concept floor plan offers a spacious great room and gourmet kitchen with quartz countertops, wood cabinetry, stainless appliances, large pantry, and breakfast bar. Step outside to the huge 22x14 EXTENDED COVERED LANAI, complete with TV and sun shades-perfect for entertaining or relaxing. The luxurious primary suite is located downstairs and features a tray ceiling and a large walk-in wardrobe with California Closet-style shelving and organization. The en-suite bath includes a large tiled shower and dual vanities. Upstairs are 4 additional bedrooms, 2 full baths, 2 lofts, and a conveniently located laundry room. Two of the bedrooms share a Jack-and-Jill bath. One loft features built-in closets and can be used as an office or enclosed with a wall and door to create a 6th bedroom. The second loft provides additional flexible living space. Additional features include a private fully fenced backyard (with space for a future pool), 8 professionally installed security cameras with night vision and no monthly fee, a large storage shed, extended driveway, upgraded water heater, tile flooring downstairs, and stain-resistant carpet upstairs. Energy-efficient features include R-30 insulation, foam-injected block insulation, double-pane Low-E windows, programmable thermostat, and LED lighting throughout. Conveniently located near I-4 for easy access to Central Florida attractions, shopping, restaurants, airports, beaches, golf, and medical facilities. Enjoy the benefits of a nearly new home-with the upgrades, outdoor living space, and flexibility already in place!! Call me today to schedule a tour!
Listing Snapshot
- Price
- $450,000
- Days On Site
- 30 Days
- Bedrooms
- 5
- Inside Area (SqFt)
- 3,200 sqft
- Total Baths
- 4
- Full Baths
- 3
- Partial Baths
- 1
- Lot Size
- 0.26 Acres
- Year Built
- 2019
- MLS® Number
- L4965620
- Status
- Active
- Property Tax
- $3,500 (2026)
- HOA/Condo/Coop Fees
- $50 monthly
- Sq Ft Source
- Public Records
Property Details
General Features
14 items
- Acres
- 0.26
- Attached Garage
- Yes
- Direction Faces
- East
- Foundation
- Slab
- Garage
- Yes
- Levels
- Two
- Number Of Stories
- 2
- Parking
- Attached
- Pets
- Cats OK, Dogs OK, Yes
- Property Sub Type
- Single Family Residence
- Security
- Security System Owned
- Sewer
- Public Sewer
- SqFt Total
- 4,075
- Water Source
- Public
Interior Features
21 items
- Appliances
- Dishwasher, Disposal, Microwave, Range, Refrigerator
- Cooling
- Central Air
- Fireplace
- Yes
- Fireplace Features
- Electric, Family Room
- Flooring
- Carpet, Ceramic Tile
- Furnished
- Unfurnished
- Heating
- Central
- Interior
- High Ceilings, Open Floorplan, Stone Counters, Tray Ceiling(s), Walk-In Closet(s)
- Laundry Features
- Inside, Laundry Room, Upper Level
- Window Features
- Double Pane Windows, Insulated Windows, Low Emissivity Windows
Rooms
| Room | Dimensions | Level | Features |
|---|---|---|---|
| Balcony/Porch/Lanai | 22x14 | First | Ceiling Fan(s) |
| Bedroom 2 | 13.2x16.8 | Second | Ceiling Fan(s), Double Vanity |
| Bedroom 3 | 13.1x11.1 | Second | Ceiling Fan(s), Double Vanity |
| Bedroom 4 | 13.5x14.4 | Second | Ceiling Fan(s) |
| Bedroom 5 | 13.5x13.8 | Second | Ceiling Fan(s) |
| Family Room | 26.6x14.1 | First | Ceiling Fan(s) |
| Kitchen | 16.5x12.5 | First | Breakfast Bar, Stone Counters |
| Living Room | 18.11x13.8 | First | |
| Loft | 12x16 | Second | Ceiling Fan(s) |
| Master Bedroom | 12.4x20.2 | First | Ceiling Fan(s), Double Vanity |
| Office | 11x12 | Second | Ceiling Fan(s) |
Exterior Features
8 items
- Construction Details
- Block, Stucco
- Exterior
- Private Yard
- Fencing
- Fenced, Vinyl
- Lot Features
- Corner Lot
- Other Structures
- Shed(s), Storage
- Patio And Porch
- Covered, Front Porch, Rear Porch
- Roof
- Shingle
- Windows/Doors
- Double Pane Windows, Insulated Windows, Low Emissivity Windows
Community Features
6 items
- Association Fee
- $600.0
- Association Fee Frequency
- Annually
- MLS Area
- 33809 - Lakeland / Polk City
- Township
- 27
- Financing Terms Available
- Cash, Conventional, FHA, USDA Loan, VA Loan
- Roads
- Asphalt
Location
8151 Wilder Loop, Lakeland, FL 33809 · 33809 - Lakeland / Polk City


Neighborhood & Commute
ZIP Code 33809
- Median household income
- $63,589
- Income per person
- $33,437
- Households
- 15,099
- Average household size
- 2.43
- Median age
- 43.2
Source: Walk Score.
Disclosure: Community information and market data powered by Constellation Data Labs. Information is deemed reliable but not guaranteed.
Schools
- Elementary School
- R. Clem Churchwell Elem
- Middle School
- Lake Gibson Middle/Junio
- High School
- Lake Gibson High
Price & Status History
- Listing updated with changes from the MLS®
- Listing first seen on site
- Status changed to Active
Friends & Family
Similar Homes
For sale in Lakeland, single family residence, within 20% of this price.
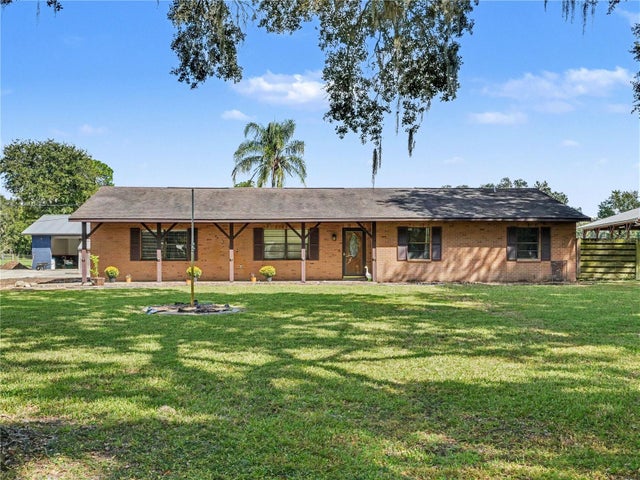 New Listing · 3 weeks on site$515,000Single Family Residence For SaleActive4Beds2Total Baths1,742Sqft9001 SCALES RDLAKELAND, FL 33810LAKELAND NW SEMI RURAL (310055) Subdivision
 New Listing · 3 weeks on site$515,000Single Family Residence For SaleActive4Beds3Total Baths2,729Sqft6714 HARTSWORTH DRIVELAKELAND, FL 33813HARTFORD ESTATES Subdivision
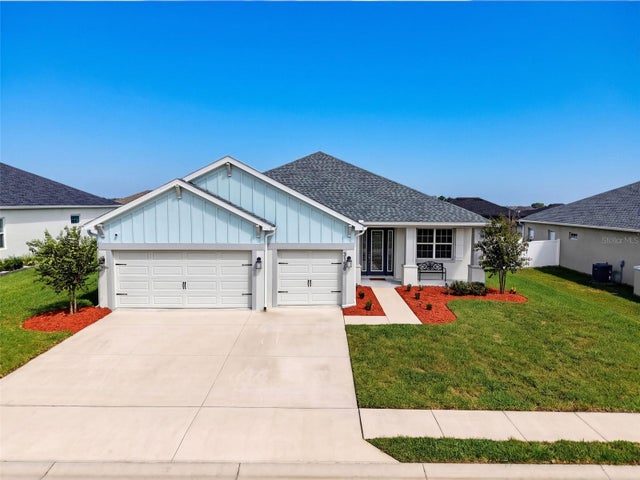 New Listing · 3 weeks on site$515,000Single Family Residence For SaleActive4Beds3Total Baths2,566Sqft3158 KENDAL WAYLAKELAND, FL 33813TREYMONT PH 2 Subdivision
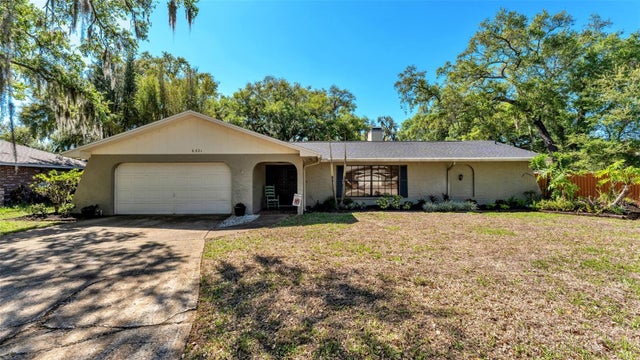 $519,000Single Family Residence For SaleActive4Beds2Total Baths3,342Sqft6321 FERN LANELAKELAND, FL 33813CHRISTINA WOODS Subdivision