

For SaleSingle Family ResidenceActive
4403 Country Hills Boulevard
Plant City, FL 33563
$307,900
43 Days On Site
- 3Beds
- 2Baths2 full
- 1,448Sq Ft
- $213Per Sq Ft
- 0.15Acres
- 2005Built
- Subdivision
- Country Hills East Unit Five
- County
- Hillsborough
- MLS®
- L4965493
Overview
Wow!! Don't miss out on this recently renovated 3 bedroom 2 bath Royal Hills home with HUGE fenced back yard! Both baths and kitchen were just renovated with brand new quartz countertops and new under-mount sinks. New roof and new exterior paint in 2025, new water heater 2026. This home is move-in ready with an open floor plan with volume ceilings throughout. Ceramic tile in every room (no carpet!!) Primary on-suite with garden tub and walk in closet. Third bedroom with double doors that can easily be used as an office. Inside utility too!! Fenced yard includes large double gates. Conveniently located down the street from the community park. Easy access to I-4, US-92 and SR-574. Great community! Great schools, zoned for strawberry Crest. This home has it all! Price improvement; schedule your showing today.
Listing Snapshot
- Price
- $307,900
- Days On Site
- 43 Days
- Bedrooms
- 3
- Inside Area (SqFt)
- 1,448 sqft
- Total Baths
- 2
- Full Baths
- 2
- Partial Baths
- 0
- Lot Size
- 0.15 Acres
- Year Built
- 2005
- MLS® Number
- L4965493
- Status
- Active
- Property Tax
- $4,279.28 (2025)
- HOA/Condo/Coop Fees
- $25 monthly
- Sq Ft Source
- Public Records
Property Details
General Features
17 items
- Acres
- 0.15
- Attached Garage
- Yes
- Direction Faces
- Northwest
- Foundation
- Slab
- Garage
- Yes
- Garage Spaces
- 2
- Levels
- One
- Number Of Stories
- 1
- Parking
- Attached
- Pets
- Cats OK, Dogs OK
- Property Sub Type
- Single Family Residence
- Security
- Smoke Detector(s)
- Sewer
- Public Sewer
- SqFt Total
- 1,943
- Utilities
- Phone Available, Sewer Connected, Underground Utilities, Water Connected
- Water Source
- None
- Zoning
- PD
Interior Features
13 items
- Appliances
- Dishwasher, Disposal, Electric Water Heater, Microwave, Range, Refrigerator
- Cooling
- Central Air
- Flooring
- Ceramic Tile
- Furnished
- Unfurnished
- Heating
- Central, Electric, Heat Pump
- Interior
- High Ceilings, Open Floorplan, Walk-In Closet(s)
- Laundry Features
- Inside
- Window Features
- Blinds
Rooms
| Room | Dimensions | Level | Features |
|---|---|---|---|
| Bathroom 3 | 12x12 | First | |
| Bedroom 2 | 12x12 | First | |
| Kitchen | 16x11 | First | |
| Living Room | 16x18 | First | |
| Master Bedroom | 14x14 | First |
Exterior Features
4 items
- Construction Details
- Block, Stucco
- Exterior
- None
- Roof
- Shingle
- Windows/Doors
- Blinds
Community Features
7 items
- Association Fee
- $300.0
- Association Fee Frequency
- Annually
- Community Features
- Street Lights
- MLS Area
- 33563 - Plant City
- Township
- 28
- Financing Terms Available
- Cash, Conventional, FHA, VA Loan
- Roads
- Asphalt
Location
4403 Country Hills Boulevard, Plant City, FL 33563 · 33563 - Plant City


Neighborhood & Commute
ZIP Code 33563
- Median household income
- $52,512
- Income per person
- $23,777
- Households
- 10,247
- Average household size
- 2.76
- Median age
- 36.4
Source: Walk Score.
Disclosure: Community information and market data powered by Constellation Data Labs. Information is deemed reliable but not guaranteed.
Schools
- Elementary School
- Bryan Plant City-HB
- Middle School
- Tomlin-HB
- High School
- Strawberry Crest High School
Price & Status History
- Listing updated with changes from the MLS®
- Price changed to $307,900
- Listing first seen on site
- Status changed to Active
Friends & Family
Similar Homes
For sale in Plant City, single family residence, within 20% of this price.
 $344,000Single Family Residence For SaleActive4Beds2Total Baths1,605Sqft2301 E NEWSOME ROADPLANT CITY, FL 33565PARK EAST PHASE 1B 2 3A AND 3B Subdivision
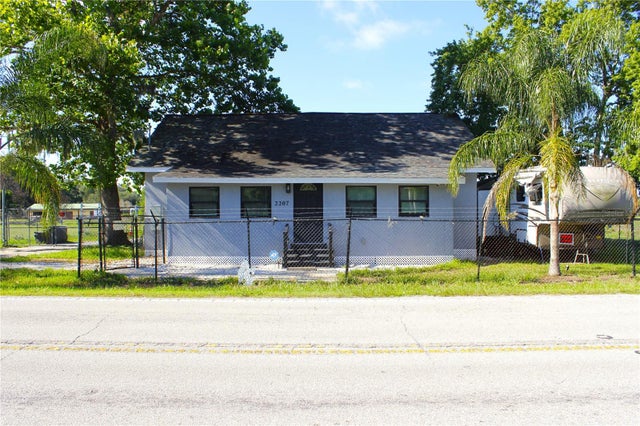 $344,900Single Family Residence For SaleActive4Beds2Total Baths1,316Sqft2207 SPARKMAN ROADPLANT CITY, FL 33566ZZZ | UNPLATTED Subdivision
 $347,000Single Family Residence For SaleActive3Beds2Total Baths1,232Sqft1101 E CALHOUN STREETPLANT CITY, FL 33563WASHINGTON PARK Subdivision
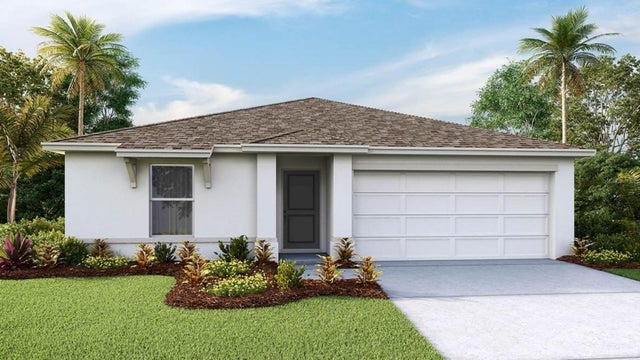 New Listing · 4 days on site$348,000Single Family Residence For SaleActive4Beds2Total Baths1,498Sqft1144 WILD CLOVER WAYPLANT CITY, FL 33566HOLLOWAY LANDING Subdivision