

SoldManufactured HomeSold
4332 Cherrywood Street
Winter Haven, FL 33880
$115,000
- 2Beds
- 2Baths2 full
- 1,150Sq Ft
- $100Per Sq Ft
- 0.08Acres
- 1983Built
- Subdivision
- Oakwood Estates
- County
- Polk
- MLS®
- L4964514
Overview
Oakwood Estates 55+ Community | Fully Furnished Home with Over $19K in Upgrades | Winter Haven, FL
Over $19,000 in recent major upgrades means the big-ticket items are completely done! This move-in ready, fully furnished 2-bedroom home in Winter Haven, Florida is located in the highly desirable Oakwood Estates resident-owned 55+ gated community.
INTERIOR & MODERN UPGRADES Step inside to a bright, open floor plan filled with natural light from double-pane energy-efficient windows. Luxury vinyl plank (LVP) flooring flows throughout the home for durable, low-maintenance living. The upgraded kitchen includes stainless steel appliances, white cabinetry, wood-look countertops, and an updated sink. A charming built-in dining buffet adds extra storage and leads directly into the spacious living room. Both bedrooms are generously sized, featuring a primary suite with a walk-in closet. The indoor laundry room comes complete with a washer and dryer included.
ADDITIONAL LIVING SPACE & EXTERIOR FEATURES Expand your living area into the private Florida room and fully enclosed lanai, ideal for year-round relaxation and entertaining. Major exterior and mechanical updates include a new roof installed in 2023, along with a new central HVAC system, electric water heater, rain gutters, and exterior porch tile all completed in 2024. Additional peace-of-mind features include hurricane shutters, low-maintenance vinyl siding, and an updated electrical panel.
RESORT-STYLE 55+ COMMUNITY AMENITIES Oakwood Estates offers low-maintenance retirement living with exceptional amenities. Enjoy two heated community pools, two clubhouses, pickleball and tennis courts, shuffleboard, bocce ball, miniature golf, a private fishing lake with pier, secure RV and boat storage, a library, and an active social calendar with community events.
SCHEDULE YOUR SHOWING With major mechanical systems replaced, high-end furnishings included, and a prime position in a top-rated Polk County 55+ community, this home offers incredible value. Take the virtual tour, view the photos, and contact us today to schedule your private tour.
Listing Snapshot
- Price
- $115,000
- Days On Site
- N/A
- Bedrooms
- 2
- Inside Area (SqFt)
- 1,150 sqft
- Total Baths
- 2
- Full Baths
- 2
- Partial Baths
- 0
- Lot Size
- 0.08 Acres
- Year Built
- 1983
- MLS® Number
- L4964514
- Status
- Sold
- Property Tax
- $1,124 (2025)
- HOA/Condo/Coop Fees
- $171 monthly
- Sq Ft Source
- Public Records
Property Details
General Features
10 items
- Acres
- 0.08
- Carport
- 2
- Direction Faces
- North
- Levels
- One
- Pets
- Yes
- Property Sub Type
- Manufactured Home
- Sewer
- Public Sewer
- SqFt Total
- 1,914
- Utilities
- Cable Available, Electricity Connected, Sewer Connected, Water Connected
- Water Source
- Public
Interior Features
19 items
- Appliances
- Dishwasher, Disposal, Dryer, Electric Water Heater, Microwave, Range, Refrigerator, Washer
- Basement
- Crawl Space
- Cooling
- Central Air, Wall/Window Unit(s)
- Flooring
- Carpet, Linoleum, Vinyl
- Furnished
- Furnished
- Heating
- Central, Electric
- Interior
- High Ceilings, Vaulted Ceiling(s), Walk-In Closet(s)
- Laundry Features
- Inside, Laundry Room
Rooms
| Room | Dimensions | Level | Features |
|---|---|---|---|
| Balcony/Porch/Lanai | 8x8 | First | |
| Bathroom 2 | 8x4 | First | |
| Bedroom 2 | 11x10 | First | |
| Dining Room | 11x8 | First | |
| Florida Room | 24x12 | First | Ceiling Fan(s) |
| Kitchen | 13x11 | First | |
| Laundry | 9x7 | First | |
| Living Room | 18x12 | First | |
| Master Bathroom | 7x7 | First | |
| Master Bedroom | 13x11 | First | |
| Utility Room | 9x4 | First |
Exterior Features
6 items
- Exterior
- Rain Gutters
- Patio And Porch
- Porch
- Pool Features
- Other
- Roof
- Shingle
- Waterfront Features
- DINNER LAKE
- Windows/Doors
- Sliding Doors
Community Features
9 items
- Association Amenities
- Clubhouse, Gated, Laundry, Pool, Shuffleboard Court, Tennis Court(s)
- Association Fee
- $171.0
- Association Fee Frequency
- Monthly
- Community Features
- Pool, Tennis Court(s)
- MLS Area
- 33880 - Winter Haven/Eloise/JPV/Wahnetta
- Senior Community
- Yes
- Township
- 29
- Financing Terms Available
- Cash, Conventional
- Roads
- Paved
Location
4332 Cherrywood Street, Winter Haven, FL 33880 · 33880 - Winter Haven/Eloise/JPV/Wahnetta


Neighborhood & Commute
ZIP Code 33880
- Median household income
- $54,035
- Income per person
- $27,794
- Households
- 18,124
- Average household size
- 2.60
- Median age
- 37.1
Source: Walk Score.
Disclosure: Community information and market data powered by Constellation Data Labs. Information is deemed reliable but not guaranteed.
Price & Status History
- Listing updated with changes from the MLS®
- Status changed to Closed
Friends & Family
Similar Homes
For sale in Winter Haven, manufactured home, within 20% of this price.
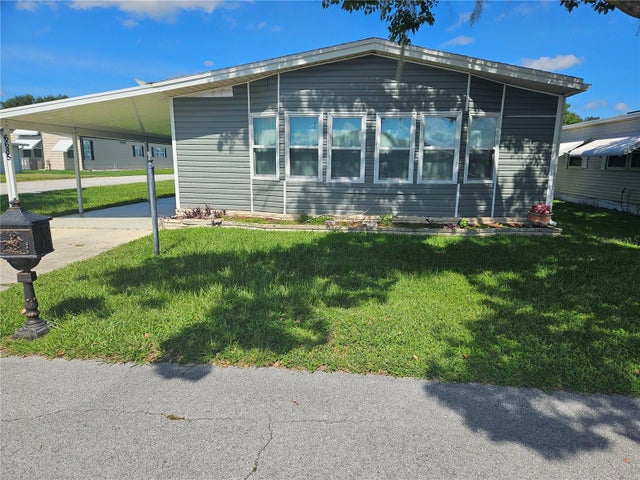 $120,000Manufactured Home SoldSold2Beds2Total Baths1,534Sqft6685 BRIARHILL DR NEWINTER HAVEN, FL 33881LAKE N GOLF ESTATES ADD Subdivision
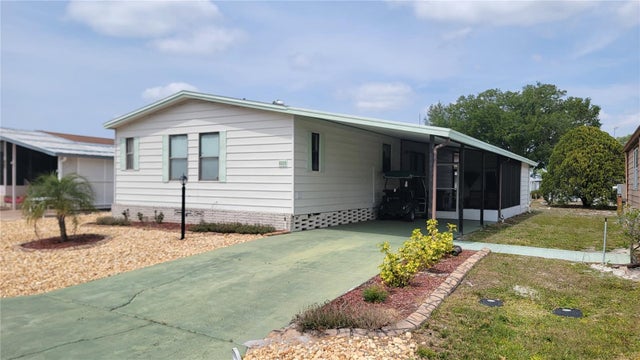 $120,000Manufactured Home SoldSold2Beds2Total Baths1,152Sqft6059 SOUTHERN OAKS DRIVE SEWINTER HAVEN, FL 33884GARDEN GROVE OAKS Subdivision
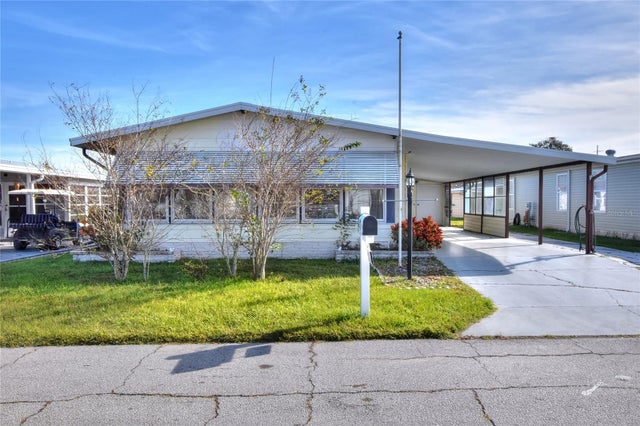 $125,000Manufactured Home SoldSold2Beds2Total Baths1,248Sqft6672 BRIARHILL DRIVE NEWINTER HAVEN, FL 33881LAKE N GOLF ESTATES ADD Subdivision
 $125,000Manufactured Home SoldSold2Beds2Total Baths1,232Sqft6756 KENSINGTON DRIVE NEWINTER HAVEN, FL 33881LAKE N GOLF ESTATES Subdivision