

SoldSingle Family ResidenceSold
15353 Evans Ranch Road
Lakeland, FL 33809
$599,000
- 3Beds
- 3Baths3 full
- 2,208Sq Ft
- $271Per Sq Ft
- 1.13Acres
- 2020Built
- Subdivision
- Turkey Creek
- County
- Polk
- MLS®
- L4960702
Overview
SELLERS OFFERING A $10,000.00 BUYERS CREDIT FOR ANY OFFERS ACCEPTED BY MAY 31st, 2026. Welcome home to this gorgeous Jasper custom built 3 bedroom and 3 bathroom home situated on just over an acre in the highly sought after gated and cul-de-sac community of Turkey Creek. As you enter the double front doors, you are greeted with an oversized great room with built in surround sound. The stairs to the left lead up to a finished bonus room and bathroom with built in fire escape ladder and mini split air conditioners. There also is an unfinished area for storage. This open floor plan has 12’ ceilings and is decorated with neutral colors. Large format wood look tile throughout the living areas, gourmet kitchen with butcher block countertops and granite on the island, stainless steel appliances, brick veneer backsplash, just to name a few of the many upgrades. Formal dining room is perfect for family dinners, holidays and entertaining. The spacious primary suite is a peaceful retreat offering a walk in closet with a beautiful en-suite boasting granite countertops, large walk in shower and claw bathtub, decorated to perfection. Bedrooms 2 and 3 are spacious also and share a guest bath with double sinks, granite countertops and separate water closet. French doors lead out the dining room into the under truss lanai and out to the huge backyard. Plenty of room for a garden, RV and boat storage and pole barn. Call today to schedule your private showing of this amazing home!
Listing Snapshot
- Price
- $599,000
- Days On Site
- N/A
- Bedrooms
- 3
- Inside Area (SqFt)
- 2,208 sqft
- Total Baths
- 3
- Full Baths
- 3
- Partial Baths
- 0
- Lot Size
- 1.13 Acres
- Year Built
- 2020
- MLS® Number
- L4960702
- Status
- Sold
- Property Tax
- $3,173 (2025)
- HOA/Condo/Coop Fees
- $41.67 monthly
- Sq Ft Source
- Public Records
Property Details
General Features
14 items
- Acres
- 1.13
- Attached Garage
- Yes
- Direction Faces
- West
- Foundation
- Slab
- Garage
- Yes
- Garage Spaces
- 2
- Levels
- Two
- Parking
- Driveway, Garage Door Opener, Garage Faces Side, Parking Pad, Attached
- Pets
- Yes
- Property Sub Type
- Single Family Residence
- Sewer
- Septic Tank
- SqFt Total
- 3,245
- Utilities
- Cable Available, Cable Connected, Electricity Connected
- Water Source
- Private, Well
Interior Features
19 items
- Appliances
- Dishwasher, Electric Water Heater, Microwave, Range Hood, Refrigerator, Water Softener
- Cooling
- Central Air
- Flooring
- Carpet, Ceramic Tile
- Furnished
- Unfurnished
- Heating
- Electric
- Interior
- High Ceilings, Walk-In Closet(s)
- Laundry Features
- Inside
Rooms
| Room | Dimensions | Level | Features |
|---|---|---|---|
| Balcony/Porch/Lanai | 35x6 | First | |
| Bathroom 2 | 10x8 | First | Double Vanity |
| Bathroom 3 | Second | ||
| Bedroom 2 | 14x12 | First | Ceiling Fan(s) |
| Bedroom 3 | 14x12 | First | Ceiling Fan(s) |
| Bonus Room | 17x21 | Second | Ceiling Fan(s) |
| Dining Room | 21x10 | First | |
| Great Room | 21x16 | First | Ceiling Fan(s) |
| Kitchen | 19x10 | First | |
| Master Bathroom | 10x18 | First | Double Vanity |
| Master Bedroom | 14x16 | First | Ceiling Fan(s) |
| Utility Room | 8x6 | First |
Exterior Features
5 items
- Construction Details
- Block, Stucco
- Fencing
- Fenced, Wire
- Lot Features
- Level, Paved, Private
- Patio And Porch
- Covered, Rear Porch
- Roof
- Shingle
Community Features
6 items
- Association Fee
- $500.0
- Association Fee Frequency
- Annually
- MLS Area
- 33809 - Lakeland / Polk City
- Township
- 25
- Financing Terms Available
- Cash, Conventional, FHA, VA Loan
- Roads
- Asphalt, Paved
Location
15353 Evans Ranch Road, Lakeland, FL 33809 · 33809 - Lakeland / Polk City


Neighborhood & Commute
ZIP Code 33809
- Median household income
- $63,589
- Income per person
- $33,437
- Households
- 15,099
- Average household size
- 2.43
- Median age
- 43.2
Source: Walk Score.
Disclosure: Community information and market data powered by Constellation Data Labs. Information is deemed reliable but not guaranteed.
Price & Status History
- Listing updated with changes from the MLS®
- Status changed to Closed
- Price changed to $630,000
Friends & Family
Similar Homes
For sale in Lakeland, single family residence, within 20% of this price.
 $635,000Single Family Residence SoldSold5Beds4Total Baths3,485Sqft6816 BROKEN ARROW TRAIL SLAKELAND, FL 33813NA Subdivision
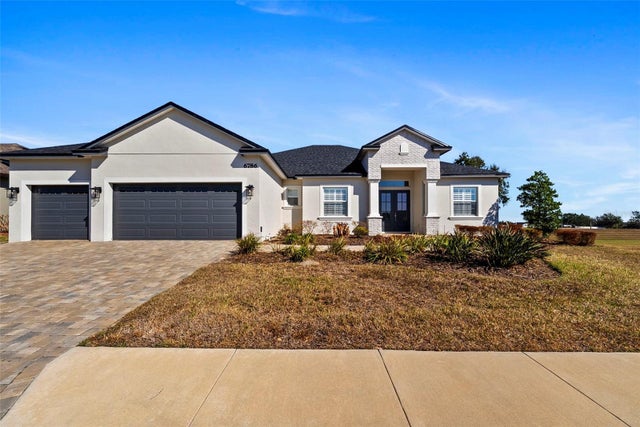 $675,000Single Family Residence SoldSold4Beds3Total Baths2,534Sqft6786 BENTRIDGE DRIVELAKELAND, FL 33813TREYMONT Subdivision
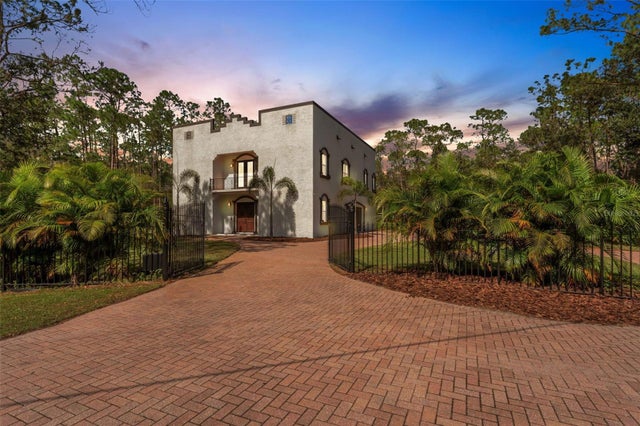 $675,000Single Family Residence SoldSold4Beds4Total Baths4,371Sqft4601 LOG CABIN DRIVELAKELAND, FL 33810COUNTRY CLASS PH 01 Subdivision
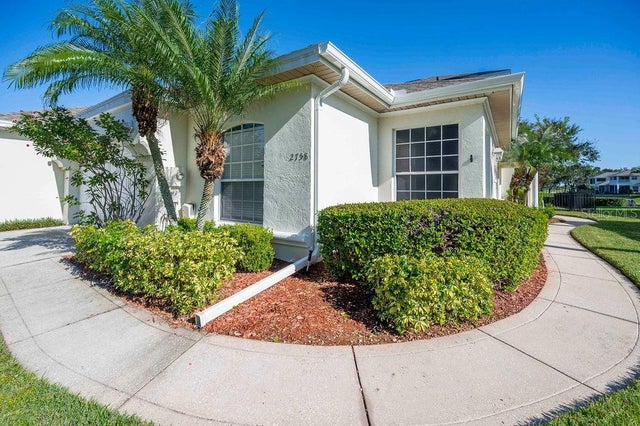 $693,000Single Family Residence SoldSold4Beds4Total Baths2,929Sqft2758 PRESTWICK DRIVELAKELAND, FL 33803PRESTWICK Subdivision