

SoldSingle Family ResidenceSold
15383 Evans Ranch Road
Lakeland, FL 33809
$740,000
- 3Beds
- 3Baths2 full, 1 half
- 3,225Sq Ft
- $229Per Sq Ft
- 1.68Acres
- 2023Built
- Subdivision
- Turkey Crk
- County
- Polk
- MLS®
- L4955173
Overview
Welcome to this stunning 2023 custom-built home in gated North Lakeland, perfectly set on 1.68 acres. This 3-bedroom, 2.5-bath home offers 3,225 heated sq. ft. of open living space, plus a nursery/office off the primary suite and a versatile bonus room. Here, you’ll enjoy the perfect blend of country privacy and modern upgrades.
Property Highlights:
Barn & Livestock Ready: 12’x12’ stalls with automatic waterers/fans, storage stall for hay/equipment, and front/rear barn gates with a 10’ drive-through alley to pasture.
Full-Home Backup Power: 24 KW Generac generator with 500-gallon propane tank (10–12 days of whole-house power).
Spacious Interiors: Vaulted great room ceiling up to 17’, 10’ ceilings throughout, custom shelving in walk-in pantry.
Chef’s Kitchen: Gas stove with convection oven, butcher block counters in pantry, oversized 4’x10’ island with storage and power, LED under/over cabinet lighting.
Luxury Primary Suite: Nursery/office, dual sinks, garden tub, oversized 4’x8’ shower with bench and three shower heads, plus a large walk-in closet.
Extra Features You’ll Love:
Two A/C units for zoned comfort. 2 ton 16 SEER for the Master side of the home and a 5 ton 16 SEER unit for the remainder of the home
Walk-through attic storage accessible from master closet and garage — you can walk the length of the home
Custom 5.5-foot block masonry wood-burning fireplace
Dog wash/mudroom shower in laundry room
Site-built trusses for hurricane durability
Two tankless gas water heaters
Covered screened porch with quick-connect propane for grilling or gas fireplace
Outdoor Living & Curb Appeal: Seamless gutters, Govee Pro LED soffit lighting, and room for gardening, recreation, or animal enclosures. Long paved driveway and 3-car garage for vehicles, equipment, or toys. Private well and septic system.
This property offers the space, functionality, and upscale finishes buyers want—without sacrificing the charm of a rural lifestyle. **Set up your appointment today to see it and click on the virtual tour button for a Matterport 360 degree tour of the home. Just like a 24/7 open house!
Listing Snapshot
- Price
- $740,000
- Days On Site
- N/A
- Bedrooms
- 3
- Inside Area (SqFt)
- 3,225 sqft
- Total Baths
- 3
- Full Baths
- 2
- Partial Baths
- 1
- Lot Size
- 1.68 Acres
- Year Built
- 2023
- MLS® Number
- L4955173
- Status
- Sold
- Property Tax
- $7,131.45 (2024)
- HOA/Condo/Coop Fees
- $41.67 monthly
- Sq Ft Source
- Public Records
Property Details
General Features
18 items
- Acres
- 1.68
- Attached Garage
- Yes
- Direction Faces
- West
- Foundation
- Slab
- Garage
- Yes
- Garage Spaces
- 3
- Levels
- One
- Number Of Stories
- 1
- Parking
- Driveway, Garage Door Opener, Garage Faces Side, Oversized, Parking Pad, Garage, Attached
- Pets
- Yes
- Property Sub Type
- Single Family Residence
- Security
- Gated Community, Smoke Detector(s)
- Sewer
- Septic Tank
- SqFt Total
- 5,240
- Style
- Ranch
- Utilities
- Electricity Connected, Propane, Underground Utilities, Water Connected
- Water Source
- Private, Well
- Zoning
- SFR
Interior Features
19 items
- Appliances
- Convection Oven, Dishwasher, Gas Water Heater, Microwave, Range Hood, Refrigerator, Tankless Water Heater
- Cooling
- Central Air
- Fireplace
- Yes
- Fireplace Features
- Family Room, Masonry, Stone, Wood Burning
- Flooring
- Ceramic Tile, Laminate
- Furnished
- Unfurnished
- Heating
- Central, Heat Pump
- Interior
- Crown Molding, High Ceilings, Open Floorplan, Stone Counters, Vaulted Ceiling(s), Walk-In Closet(s)
- Laundry Features
- Gas Dryer Hookup, Inside, Laundry Room
- Window Features
- Blinds, Double Pane Windows
Rooms
| Room | Dimensions | Level | Features |
|---|---|---|---|
| Bedroom 2 | 14x12 | First | Ceiling Fan(s) |
| Bedroom 3 | 14x13 | First | Ceiling Fan(s) |
| Bonus Room | 15x18 | First | Ceiling Fan(s) |
| Dining Room | 14x18 | First | |
| Great Room | 26x19 | First | Ceiling Fan(s) |
| Kitchen | 14x17 | First | Granite Counters, Kitchen Island |
| Laundry | First | Granite Counters | |
| Master Bedroom | 15x21 | First | Ceiling Fan(s) |
| Office | 13x9 | First | Ceiling Fan(s) |
Exterior Features
10 items
- Construction Details
- Block, Stucco
- Exterior
- Rain Gutters
- Fencing
- Fenced, Other, Wire
- Lot Features
- Cleared, Farm, Level, Pasture, Paved, Private
- Other Structures
- Barn(s)
- Patio And Porch
- Covered, Front Porch, Rear Porch, Screened
- Roof
- Metal
- View
- Trees/Woods
- Waterview
- Trees/Woods
- Windows/Doors
- Blinds, Double Pane Windows
Community Features
8 items
- Association Fee
- $500.0
- Association Fee Frequency
- Annually
- Community Features
- Gated
- MLS Area
- 33809 - Lakeland / Polk City
- Township
- 25
- Financing Terms Available
- Cash, Conventional
- Roads
- Paved
- Horse Allowed
- Yes
Location
15383 Evans Ranch Road, Lakeland, FL 33809 · 33809 - Lakeland / Polk City


Neighborhood & Commute
ZIP Code 33809
- Median household income
- $63,589
- Income per person
- $33,437
- Households
- 15,099
- Average household size
- 2.43
- Median age
- 43.2
Source: Walk Score.
Disclosure: Community information and market data powered by Constellation Data Labs. Information is deemed reliable but not guaranteed.
Schools
- Elementary School
- Wendell Watson Elem
- Middle School
- Lake Gibson Middle/Junio
- High School
- Lake Gibson High
Price & Status History
- Listing updated with changes from the MLS®
- Status changed to Closed
- Price changed to $785,000
Friends & Family
Similar Homes
For sale in Lakeland, single family residence, within 20% of this price.
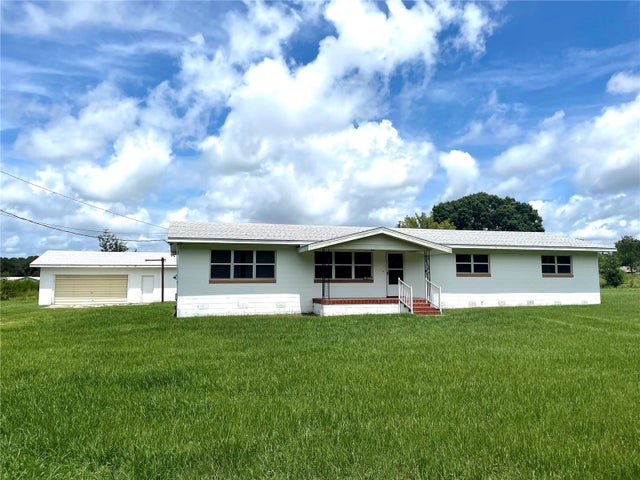 $750,000Single Family Residence SoldSold3Beds2Total Baths1,783Sqft1237 CHERRY LANELAKELAND, FL 33811NOT IN SUBDIVISION Subdivision
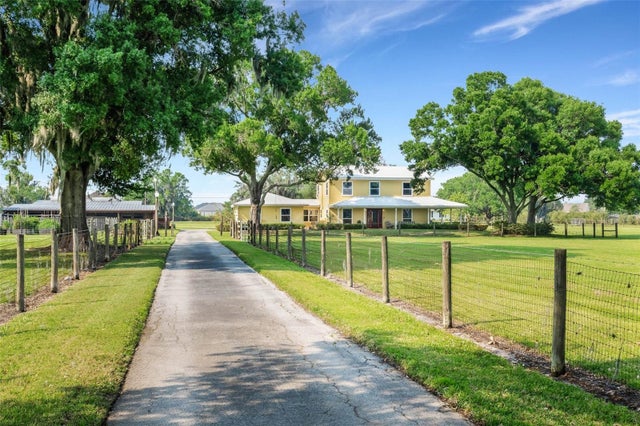 $775,000Single Family Residence SoldSold3Beds3Total Baths2,496Sqft1722 BROKEN ARROW TRAIL NLAKELAND, FL 33813MEETS & BOUNDS - SEE "ATTACHMENTS" Subdivision
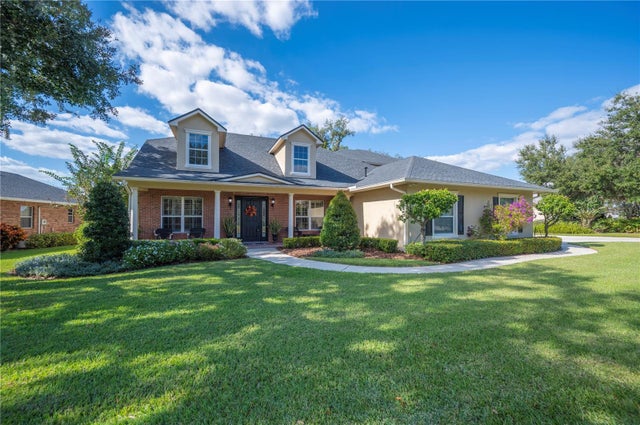 $795,000Single Family Residence SoldSold5Beds5Total Baths4,153Sqft5789 LAKE VICTORIA DRIVELAKELAND, FL 33813LAKE VICTORIA SUB Subdivision
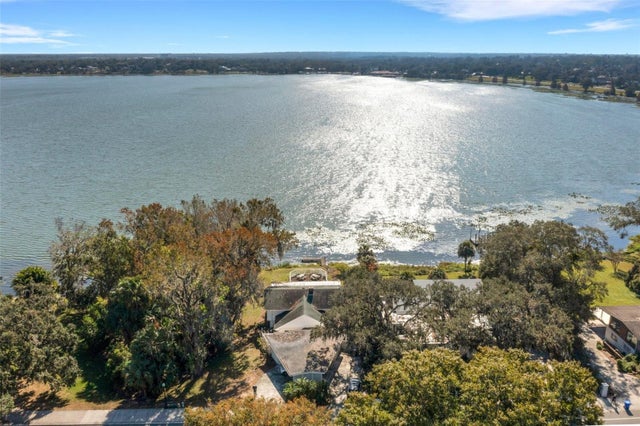 $800,000Single Family Residence SoldSold3Beds3Total Baths4,002Sqft16 LAKE HOLLINGSWORTH DRIVELAKELAND, FL 33803DIXIELAND REV Subdivision