

SoldSingle Family ResidenceSold
800 Osprey Landing Drive
Lakeland, FL 33813
$630,000
- 4Beds
- 3Baths3 full
- 3,084Sq Ft
- $204Per Sq Ft
- 0.3Acres
- 2006Built
- Subdivision
- Eaglebrooke Ph 02
- County
- Polk
- MLS®
- L4958532
Overview
Welcome to this exquisite executive four bedroom, three bathroom, expansive ranch-style residence situated within the highly sought-after Eaglebrooke golf community in Lakeland, Florida. Designed for refined living and effortless elegance, this single-story home offers an open-concept layout, high-end finishes, and seamless indoor-outdoor flow, perfect for entertaining and everyday comfort. Head inside to discover a bright, spacious interior featuring soaring ceilings, double recessed ceiling and crown moulding, large windows filling the home with natural lighting, and new 1/2 inch thick luxury hardwood flooring throughout. The gourmet kitchen boasts a gas cooktop stove, premium stainless-steel appliances, quartz countertops, custom cabinetry, ideal for culinary enthusiasts. Adjacent to the kitchen, enjoy a spacious breakfast nook. The expansive living and dining areas extend to a private air-conditioned/heated 4-season room, creating the perfect space for alfresco dining or just relaxing, taking in the wonderful views of nature. The split floor plan ensures privacy, with a luxurious owner’s suite complete with a spa-like en-suite bath, dual vanities, soaking tub, an enormous walk-thru shower with dual shower heads, large soaking tub and two generous walk-in closets. Three additional bedrooms and two full baths provide ample space for an office or guest suite with private entrance and an ensuite bath. Every room has been appointed with comfort and elegance in mind. Ample storage throughout, large, OVERSIZED 3-car GARAGE with exterior door and golf cart parking accessed from side of home. State of the art owned security system stays. Beyond the home, enjoy a resort-style lifestyle with exclusive access to a beautifully maintained golf course, driving range, full-service country club with pro shop, onsite restaurant, bar and lounge, community swimming pool, and tennis courts. The secure, 24/7 guard-gated community offers peace of mind and a welcoming neighborhood atmosphere. PLEASE NOTE PROPERTY TAXES INCLUDE CDD.
Listing Snapshot
- Price
- $630,000
- Days On Site
- N/A
- Bedrooms
- 4
- Inside Area (SqFt)
- 3,084 sqft
- Total Baths
- 3
- Full Baths
- 3
- Partial Baths
- 0
- Lot Size
- 0.3 Acres
- Year Built
- 2006
- MLS® Number
- L4958532
- Status
- Sold
- Property Tax
- $9,026.12 (2025)
- HOA/Condo/Coop Fees
- $11.25 monthly
- Sq Ft Source
- Public Records
Property Details
General Features
17 items
- Acres
- 0.3
- Attached Garage
- Yes
- Direction Faces
- South
- Foundation
- Slab
- Garage
- Yes
- Garage Spaces
- 3
- Levels
- One
- Number Of Stories
- 1
- Parking
- Driveway, Garage Door Opener, Golf Cart Garage, Attached
- Pets
- Cats OK, Dogs OK
- Property Sub Type
- Single Family Residence
- Security
- Fire Alarm, Gated Community, Secured Garage/Parking, Security System Owned, Smoke Detector(s)
- Sewer
- Public Sewer
- SqFt Total
- 3,780
- Style
- Traditional
- Utilities
- Cable Available, Natural Gas Available, Cable Connected, Electricity Available, Electricity Connected, Natural Gas Connected, Sewer Available, Sewer Connected, Water Available, Water Connected
- Water Source
- Public
Interior Features
18 items
- Appliances
- Convection Oven, Cooktop, Dishwasher, Disposal, Dryer, Exhaust Fan, Freezer, Ice Maker, Microwave, Range, Range Hood, Refrigerator, Tankless Water Heater, Washer
- Cooling
- Central Air
- Flooring
- Tile, Wood
- Furnished
- Negotiable
- Heating
- Central
- Interior
- Eat-in Kitchen, High Ceilings, Open Floorplan, Tray Ceiling(s), Vaulted Ceiling(s), Walk-In Closet(s)
- Laundry Features
- Laundry Room
- Window Features
- Blinds
Rooms
| Room | Dimensions | Level | Features |
|---|---|---|---|
| Bathroom 2 | First | ||
| Bathroom 3 | First | ||
| Bedroom 2 | First | ||
| Bedroom 3 | First | ||
| Bedroom 4 | First | ||
| Dining Room | First | ||
| Kitchen | First | Granite Counters | |
| Living Room | First | ||
| Master Bathroom | First | ||
| Master Bedroom | First |
Exterior Features
8 items
- Construction Details
- Block, Concrete, Stucco
- Exterior
- Private Yard
- Lot Features
- Landscaped, Level, Near Golf Course
- Patio And Porch
- Enclosed
- Roof
- Shingle
- View
- Trees/Woods
- Waterview
- Trees/Woods
- Windows/Doors
- Blinds
Community Features
8 items
- Association Amenities
- Clubhouse, Gated, Golf Course, Maintenance, Pool, Recreation Facilities, Security, Tennis Court(s)
- Association Fee
- $135.0
- Association Fee Frequency
- Annually
- Community Features
- Gated, Clubhouse, Golf, Pool, Restaurant, Sidewalks, Street Lights
- MLS Area
- 33813 - Lakeland
- Township
- 29
- Financing Terms Available
- Cash, Conventional, VA Loan
- Roads
- Paved
Location
800 Osprey Landing Drive, Lakeland, FL 33813 · 33813 - Lakeland


Neighborhood & Commute
ZIP Code 33813
- Median household income
- $94,991
- Income per person
- $44,288
- Households
- 14,236
- Average household size
- 2.63
- Median age
- 43.5
Source: Walk Score.
Disclosure: Community information and market data powered by Constellation Data Labs. Information is deemed reliable but not guaranteed.
Schools
- Elementary School
- Scott Lake Elem
- Middle School
- Lakeland Highlands Middl
- High School
- George Jenkins High
Price & Status History
- Listing updated with changes from the MLS®
- Status changed to Closed
Friends & Family
Similar Homes
For sale in Lakeland, single family residence, within 20% of this price.
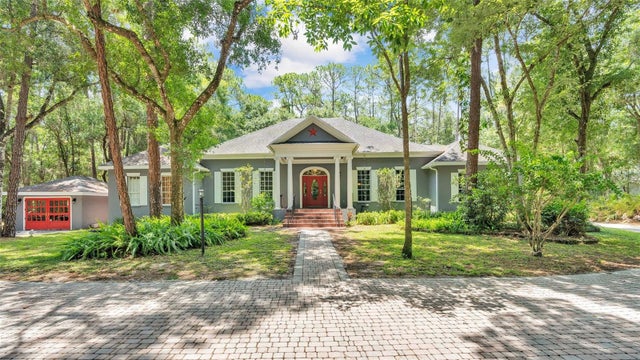 $700,000Single Family Residence SoldSold4Beds3Total Baths3,445Sqft7211 ESTATE ROADLAKELAND, FL 33809MARCUM ACRES Subdivision
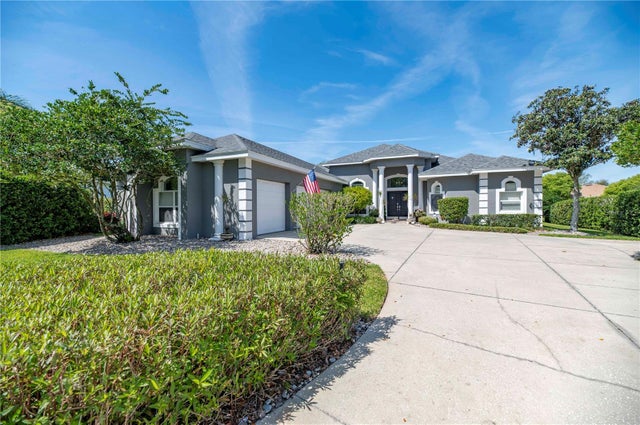 $700,000Single Family Residence SoldSold4Beds2Total Baths2,996Sqft2859 MEDINAH CIRCLELAKELAND, FL 33803FAIRWAY LAKES Subdivision
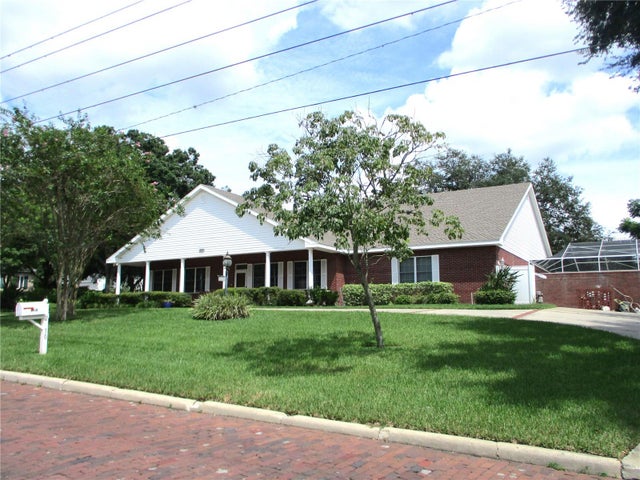 $715,000Single Family Residence SoldSold4Beds3Total Baths3,909Sqft2410 NEVADA ROADLAKELAND, FL 33803JEFFERSON GROVE Subdivision
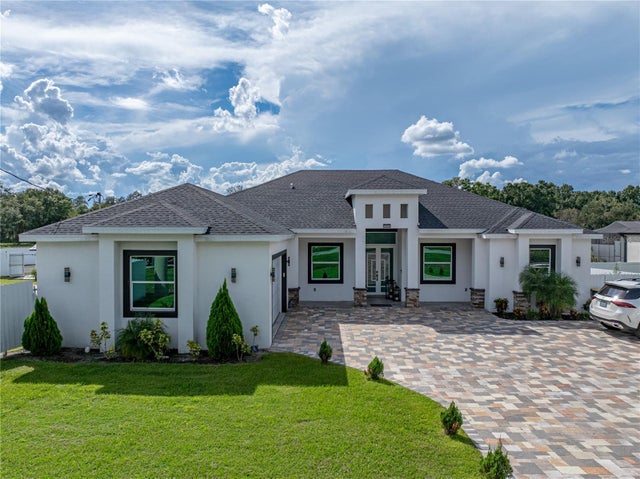 $720,000Single Family Residence SoldSold4Beds3Total Baths3,814Sqft3820 N GALLOWAY ROADLAKELAND, FL 33810BLACKWATER ACRES Subdivision