

SoldSingle Family ResidenceSold
4428 Sugartree Drive E
Lakeland, FL 33813
$441,000
- 4Beds
- 3Baths3 full
- 3,400Sq Ft
- $130Per Sq Ft
- 0.34Acres
- 1979Built
- Subdivision
- Sugartree
- County
- Polk
- MLS®
- L4947970
Overview
Gorgeous 4-bedroom, 3-bath in Sugartree community. BRAND NEW ROOF 2025. Septic drainfield replaced in Nov 2023, septic tank pumped summer 2024. Two 40-gallon water heaters, one for bedrooms side and one on the kitchen side. Three A/C units, 1 for bedroom side, 1 for kitchen side, and one for sun room - all serviced summer 2024. Most of the interior has been freshly painted. Formal living, dining, and family rooms. Remodeled kitchen and baths. Ceiling fans in every bedroom, family room, living room, eat-in kitchen area, and sunroom. Living area tiled throughout with wood floor in dining and formal living room. Three bedrooms are carpeted and one has bamboo flooring. Brick fireplace and cathedral ceiling with exposed beams in family room. Large sun room with lots of glass overlooking private fenced backyard. Built-in entertainment center in family room, built-in bookshelves and cabinets and bookshelf wall in 2nd bedroom, built-in bookshelves in eat-in kitchen. Kitchen with granite countertops. Cabinets are custom solid wood construction. Stainless steel appliances. High-volume remote extractor exhaust fan with make-up air ducting, Thermador gas range top with 6 burners, built-in Dacor microwave and convection oven and warming drawer, instant hot water dispenser at the sink, undercabinet lighting. LG stainless french door refrigerator in the kitchen and second fridge just off the kitchen. Primary bathroom with heated and tiled floors, wall of custom cabinets, custom vanity, granite countertop, two mirrored medicine cabinets, wall-mounted shaving mirror, tiled walk-in shower with glass enclosure. Hall bathroom with full-size tub with glass sliding doors, custom vanity, granite top, tiled floor and built-in storage closet. Kitchen bath with custom vanity with onyx top. Large inside laundry with washer and dryer. Side entry 2-car garage. (Gas tank for stove is leased)
Listing Snapshot
- Price
- $441,000
- Days On Site
- N/A
- Bedrooms
- 4
- Inside Area (SqFt)
- 3,400 sqft
- Total Baths
- 3
- Full Baths
- 3
- Partial Baths
- 0
- Lot Size
- 0.34 Acres
- Year Built
- 1979
- MLS® Number
- L4947970
- Status
- Sold
- Property Tax
- $3,554 (2024)
- HOA/Condo/Coop Fees
- $32.58 monthly
- Sq Ft Source
- Public Records
Property Details
General Features
16 items
- Acres
- 0.34
- Attached Garage
- Yes
- Direction Faces
- West
- Foundation
- Slab
- Garage
- Yes
- Garage Spaces
- 2
- Levels
- One
- Parking
- Attached
- Pets
- Yes
- Property Sub Type
- Single Family Residence
- Sewer
- Septic Tank
- SqFt Total
- 3,989
- Style
- Traditional
- Utilities
- Electricity Connected, Water Connected
- Water Source
- Public
- Zoning
- RA-1
Interior Features
20 items
- Appliances
- Cooktop, Dishwasher, Disposal, Dryer, Ice Maker, Range, Refrigerator, Washer
- Cooling
- Central Air
- Fireplace
- Yes
- Fireplace Features
- Family Room
- Flooring
- Wood, Bamboo, Carpet, Ceramic Tile
- Furnished
- Unfurnished
- Heating
- Central, Electric
- Interior
- Cathedral Ceiling(s), Walk-In Closet(s)
- Laundry Features
- Electric Dryer Hookup, Inside, Laundry Room
Rooms
| Room | Dimensions | Level | Features |
|---|---|---|---|
| Bedroom 2 | 12x13 | First | |
| Bedroom 3 | 11x13 | First | |
| Bedroom 4 | 10x14 | First | |
| Dining Room | 13x14 | First | |
| Family Room | 17x21 | First | |
| Florida Room | 25x25 | First | |
| Foyer | 8x12 | First | |
| Kitchen | 14x22 | First | |
| Laundry | 6x15 | First | |
| Living Room | 13x14 | First | |
| Master Bedroom | 12x22 | First |
Exterior Features
4 items
- Construction Details
- Brick
- Exterior
- Rain Gutters
- Lot Features
- Landscaped, Paved
- Roof
- Shingle
Community Features
7 items
- Association Fee
- $391.0
- Association Fee Frequency
- Annually
- Community Features
- Street Lights
- MLS Area
- 33813 - Lakeland
- Township
- 29
- Financing Terms Available
- Cash, Conventional, FHA, VA Loan
- Roads
- Asphalt, Paved
Location
4428 Sugartree Drive E, Lakeland, FL 33813 · 33813 - Lakeland


Neighborhood & Commute
ZIP Code 33813
- Median household income
- $94,991
- Income per person
- $44,288
- Households
- 14,236
- Average household size
- 2.63
- Median age
- 43.5
Source: Walk Score.
Disclosure: Community information and market data powered by Constellation Data Labs. Information is deemed reliable but not guaranteed.
Schools
- Elementary School
- Carlton Palmore Elem
- Middle School
- Lakeland Highlands Middl
- High School
- Lakeland Senior High
Price & Status History
- Listing updated with changes from the MLS®
- Status changed to Closed
- Price changed to $499,900
Friends & Family
Similar Homes
For sale in Lakeland, single family residence, within 20% of this price.
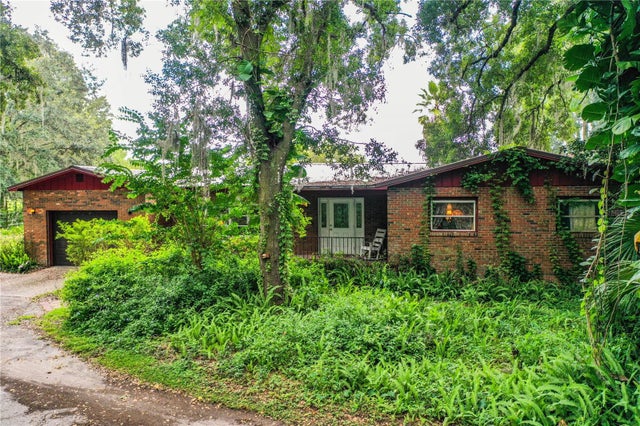 $450,000Single Family Residence SoldSold4Beds2Total Baths1,670Sqft5303 TILLMAN ROADLAKELAND, FL 33810GREENFIELDS Subdivision
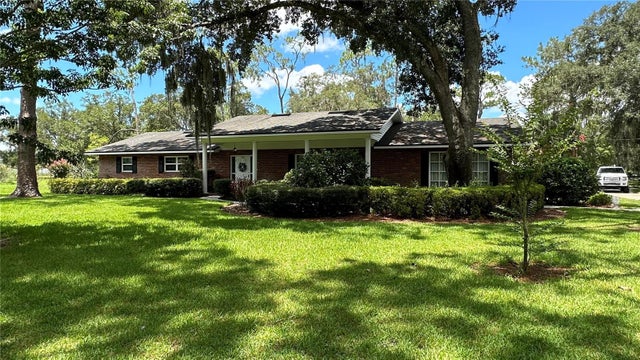 $465,000Single Family Residence SoldSold4Beds3Total Baths3,381Sqft7520 KATHLEEN ROADLAKELAND, FL 33810ACREAGE Subdivision
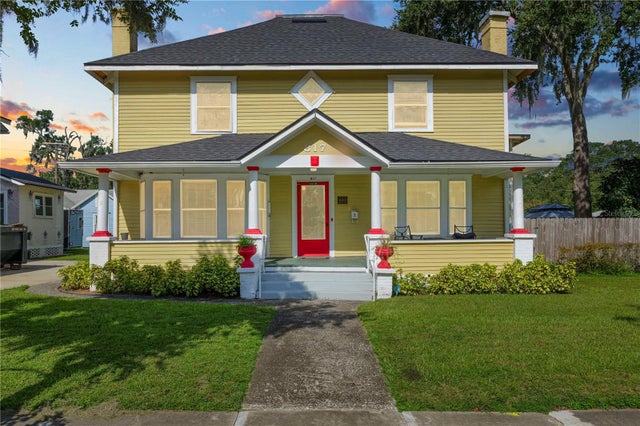 $475,000Single Family Residence SoldSold10Beds7Total Baths5,015Sqft817 SOUTH BOULEVARDLAKELAND, FL 33801SCOTTS LAKELAND HEIGHTS Subdivision
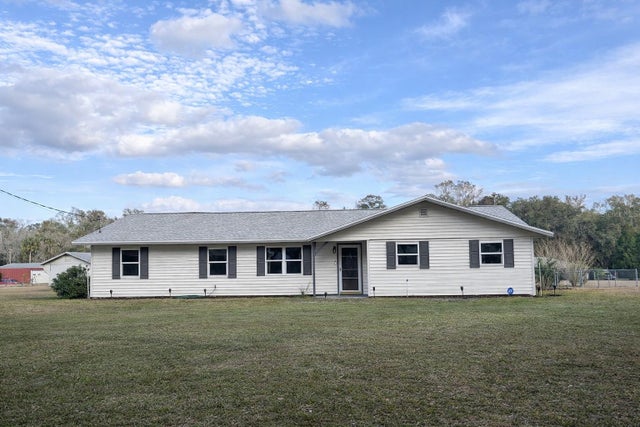 $394,000Single Family Residence SoldSold6Beds4Total Baths2,811Sqft5028 RALSTON ROADLAKELAND, FL 33811