

SoldSingle Family ResidenceSold
5434 Columbus Boulevard
Sebring, FL 33872
$395,000
- 3Beds
- 2Baths2 full
- 2,009Sq Ft
- $197Per Sq Ft
- 0.29Acres
- 2024Built
- Subdivision
- Sun N Lake
- County
- Highlands
- MLS®
- L4944634
Overview
One or more photo(s) has been virtually staged. Check out this beautiful, move- in ready new custom build! 3 bed, 2 bath and 2 car garage located within The Preserve in the Sun N' Lake community. This property is special. The 2000sq ft home sits on a 1/4 acre lot with no neighbors to the rear or right. It has flex room that can serve as 4th bedroom, formal dining room, or office. This home was thoughtfully designed with a split floor plan and luxury vinyl floors throughout; 10ft ceilings with custom built trays to give a grandiose feel; an oversized kitchen island; a golf cart bay within it's epoxy-coated 2 car garage; a large backyard with a 20 x 14 covered patio; brand new washer and dryer; and offers its new homeowner free lawn maintenance for a year! Being located in The Preserves within Sun N' Lake will give you access to two golf courses, restaurants, a community pool and more.
Listing Snapshot
- Price
- $395,000
- Days On Site
- N/A
- Bedrooms
- 3
- Inside Area (SqFt)
- 2,009 sqft
- Total Baths
- 2
- Full Baths
- 2
- Partial Baths
- 0
- Lot Size
- 0.29 Acres
- Year Built
- 2024
- MLS® Number
- L4944634
- Status
- Sold
- Property Tax
- $623.68 (2023)
- HOA/Condo/Coop Fees
- $8.33 monthly
- Sq Ft Source
- Builder
Property Details
General Features
16 items
- Acres
- 0.29
- Attached Garage
- Yes
- Direction Faces
- East
- Foundation
- Slab
- Garage
- Yes
- Garage Spaces
- 2
- Levels
- One
- Parking
- Driveway, Golf Cart Garage, Attached
- Pets
- Yes
- Property Condition
- New Construction
- Property Sub Type
- Single Family Residence
- Sewer
- Public Sewer, Other
- SqFt Total
- 3,130
- Utilities
- Cable Available, Electricity Connected
- Water Source
- Public
- Zoning
- R1A
Interior Features
16 items
- Appliances
- Dishwasher, Dryer, Electric Water Heater, Microwave, Range, Range Hood, Refrigerator, Washer
- Cooling
- Central Air
- Flooring
- Vinyl
- Heating
- Central
- Interior
- Eat-in Kitchen, High Ceilings, Open Floorplan, Tray Ceiling(s), Walk-In Closet(s)
- Laundry Features
- Inside, Laundry Room
Rooms
| Room | Dimensions | Level | Features |
|---|---|---|---|
| Balcony/Porch/Lanai | 20x14 | First | Ceiling Fan(s) |
| Bathroom 2 | 8x5 | First | |
| Bedroom 2 | 14x11 | First | Ceiling Fan(s) |
| Bedroom 3 | 15x12 | First | Ceiling Fan(s) |
| Dining Room | 12x12 | First | |
| Kitchen | 18x15 | First | Pantry |
| Laundry | 8x6 | First | |
| Living Room | 18x20 | First | Ceiling Fan(s) |
| Master Bathroom | 16x6 | First | |
| Master Bedroom | 18x14 | First | Ceiling Fan(s) |
Exterior Features
7 items
- Construction Details
- Block, Concrete, Stucco
- Exterior
- Lighting
- Lot Features
- Cleared, Near Golf Course, Paved
- Patio And Porch
- Covered, Front Porch, Rear Porch
- Roof
- Shingle
- View
- Trees/Woods
- Waterview
- Trees/Woods
Community Features
8 items
- Association Amenities
- Clubhouse, Fitness Center, Golf Course, Playground, Pool, Tennis Court(s)
- Association Fee
- $100.0
- Association Fee Frequency
- Annually
- Community Features
- Clubhouse, Fitness Center, Golf, Playground, Pool, Restaurant, Sidewalks, Tennis Court(s)
- MLS Area
- 33872 - Sebring
- Township
- 34S
- Financing Terms Available
- Cash, Conventional, FHA
- Roads
- Asphalt, Paved
Location
5434 Columbus Boulevard, Sebring, FL 33872 · 33872 - Sebring


Neighborhood & Commute
ZIP Code 33872
- Median household income
- $57,830
- Income per person
- $34,440
- Households
- 5,785
- Average household size
- 2.12
- Median age
- 58.8
Source: Walk Score.
Disclosure: Community information and market data powered by Constellation Data Labs. Information is deemed reliable but not guaranteed.
Price & Status History
- Listing updated with changes from the MLS®
- Status changed to Closed
- Price changed to $399,000
Friends & Family
Similar Homes
For sale in Sebring, single family residence, within 20% of this price.
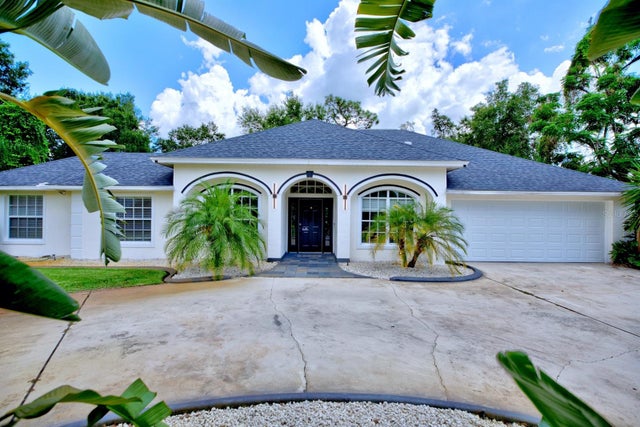 $400,000Single Family Residence SoldSold4Beds3Total Baths2,272Sqft2612 CHEYENNE ROADSEBRING, FL 33875PRAIRIE OAKS PH 01 REP PH 01 Subdivision
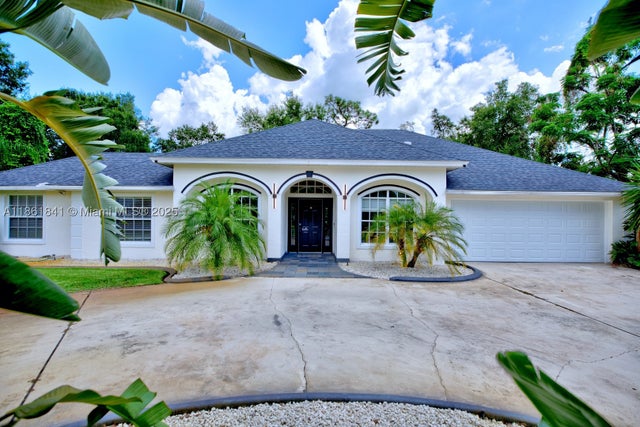 $400,000Single Family Residence SoldSold4Beds3Total Baths2,272Sqft2612 Cheyenne RoadSebring, FL 33872PRAIRIE OAKS Subdivision
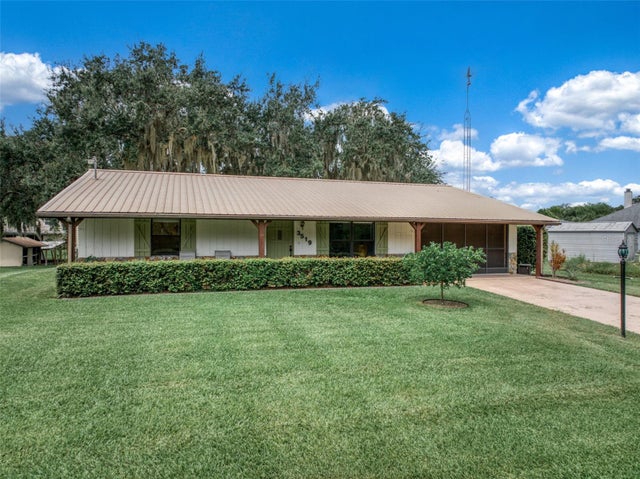 $390,000Single Family Residence SoldSold2Beds2Total Baths1,548Sqft3519 OAKVIEW DRIVESEBRING, FL 33876SEBRING PARK SUB Subdivision
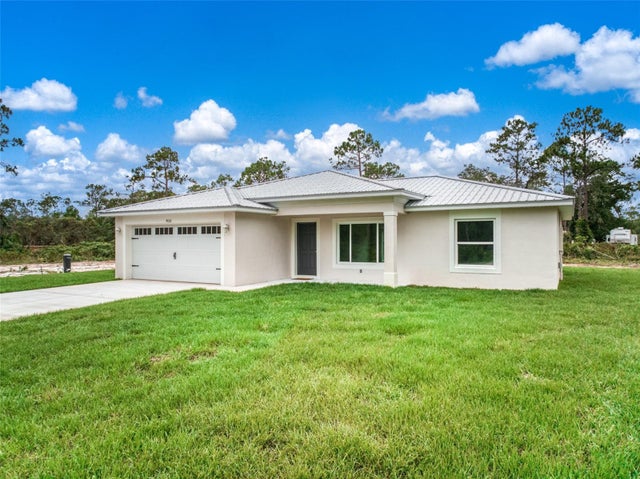 $405,000Single Family Residence SoldSold3Beds2Total Baths1,322Sqft9131 CANTER PATHSEBRING, FL 33870SILVER FOX RANCH Subdivision