

SoldSingle Family ResidenceSold
5045 Myrtle Beach Drive
Sebring, FL 33872
$590,000
- 4Beds
- 3Baths3 full
- 2,272Sq Ft
- $260Per Sq Ft
- 0.29Acres
- 2021Built
- Subdivision
- Sun N Lake
- County
- Highlands
- MLS®
- TB8473002
Overview
This exceptional property is back on the market due to circumstances beyond the seller’s control. LUXURY CUSTOM HORNICK HOME with RESORT-STYLE POOL in SUN ’N LAKE A Golf & Recreational Community! Welcome to this exceptional custom-built Hornick home located in the highly sought-after Sun ’N Lake A Golf & Recreational Community. Offering 4 bedrooms, 3 full bathrooms, and a 3-car garage (including golf cart garage), this stunning residence combines elegant design, premium upgrades, and modern convenience. The bright open-concept floor plan showcases 10-foot ceilings, 12-foot tray ceilings in the main living area and primary suite, and impressive 8-foot doors throughout. Luxury vinyl plank flooring and upgraded LED lighting with dimmer switches in the living and dining areas create a warm and inviting atmosphere. A striking fireplace feature wall anchors the living space, adding both style and comfort. The chef’s kitchen is a true centerpiece, featuring custom upgraded cabinetry, Level 4 granite countertops, a farmhouse sink, and premium KitchenAid appliances including gas cooktop, wall oven, refrigerator, and dishwasher. A beverage and wine cooler built into the island enhances entertaining, while outdoor kitchen plumbing and electrical have already been installed for future expansion. The spacious owner’s suite offers a private retreat with dual walk-in closets and a spa-inspired en-suite bathroom with upgraded faucets and tile finishes. Three additional bedrooms provide flexibility, including one that can easily serve as a home office or additional bedroom with stylish barn doors. One guest bathroom is designed to be easily convertible to handicap accessible. Step outside to your private backyard oasis featuring a fully fenced yard, an expansive 28’ x 47’ extended lanai with outdoor string lighting, and a saltwater heated pool and 7-foot spa with upgraded 4x4 tile and ambient night lighting. An outdoor shower adds convenience after poolside relaxation. Additional highlights include smart home Nest thermostats, remote garage access, security cameras covering the pool deck, equipment area and driveway, child safety alerts on pool-facing windows and sliding doors, motion-sensor lighting in the dining area, whole-house gutters, upgraded insulated garage doors, utility sink in both garage and laundry room, R-30 insulation throughout, and a 5-ton AC system conveniently accessible from the utility room. Located near the hospital and essential services, this home offers both peace of mind and everyday convenience. This meticulously upgraded property delivers luxury, functionality, and resort-style living in one of the area’s most desirable communities.*Furniture is not included in the price of this home listing, but can be negotiated for an additional fee.*
Listing Snapshot
- Price
- $590,000
- Days On Site
- N/A
- Bedrooms
- 4
- Inside Area (SqFt)
- 2,272 sqft
- Total Baths
- 3
- Full Baths
- 3
- Partial Baths
- 0
- Lot Size
- 0.29 Acres
- Year Built
- 2021
- MLS® Number
- TB8473002
- Status
- Sold
- Property Tax
- $6,609.09 (2025)
- HOA/Condo/Coop Fees
- $4.17 monthly
- Sq Ft Source
- Public Records
Property Details
General Features
16 items
- Acres
- 0.29
- Attached Garage
- Yes
- Direction Faces
- North
- Foundation
- Slab
- Garage
- Yes
- Garage Spaces
- 3
- Levels
- One
- Number Of Stories
- 1
- Parking
- Attached
- Pets
- Breed Restrictions
- Property Sub Type
- Single Family Residence
- Sewer
- Septic Tank
- SqFt Total
- 4,752
- Utilities
- Cable Available, Cable Connected, Electricity Connected, Sewer Connected
- Water Source
- Public
- Zoning
- R1A
Interior Features
19 items
- Appliances
- Convection Oven, Cooktop, Dishwasher, Disposal, Dryer, Electric Water Heater, Microwave, Range, Refrigerator, Wine Refrigerator
- Cooling
- Central Air
- Fireplace
- Yes
- Fireplace Features
- Electric
- Furnished
- Unfurnished
- Heating
- Central, Electric
- Interior
- Built-in Features, High Ceilings, Open Floorplan, Other, Smart Home, Tray Ceiling(s), Walk-In Closet(s)
- Laundry Features
- Inside, Laundry Room
- Spa
- Yes
Rooms
| Room | Dimensions | Level | Features |
|---|---|---|---|
| Bathroom 2 | 7x12.8 | First | |
| Bathroom 3 | 7x11 | First | |
| Bedroom 2 | 12x12 | First | |
| Bedroom 3 | 11.8x12 | First | |
| Bedroom 4 | 10.4x11.8 | First | |
| Family Room | 15x20.4 | First | |
| Kitchen | 9x15.8 | First | |
| Living Room | 20.4x15 | First | |
| Master Bathroom | 12.4x22.4 | First | |
| Master Bedroom | 12.4x15.8 | First |
Exterior Features
7 items
- Construction Details
- Block, Stucco
- Exterior
- Lighting, Outdoor Grill, Outdoor Shower, Private Yard, Rain Gutters
- Pool Features
- Gunite, Heated, In Ground, Salt Water, Screen Enclosure, Private
- Private Pool
- Yes
- Roof
- Shake, Shingle
- Spa
- Yes
- Spa Features
- In Ground
Community Features
6 items
- Association Fee
- $50.0
- Association Fee Frequency
- Annually
- MLS Area
- 33872 - Sebring
- Township
- 34S
- Financing Terms Available
- Cash, Conventional, FHA, VA Loan
- Roads
- Concrete, Paved
Location
5045 Myrtle Beach Drive, Sebring, FL 33872 · 33872 - Sebring


Neighborhood & Commute
ZIP Code 33872
- Median household income
- $57,830
- Income per person
- $34,440
- Households
- 5,785
- Average household size
- 2.12
- Median age
- 58.8
Source: Walk Score.
Disclosure: Community information and market data powered by Constellation Data Labs. Information is deemed reliable but not guaranteed.
Price & Status History
- Listing updated with changes from the MLS®
- Status changed to Closed
Friends & Family
Similar Homes
For sale in Sebring, single family residence, within 20% of this price.
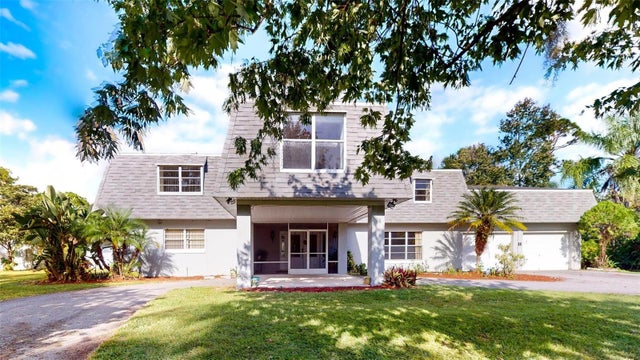 $590,000Single Family Residence SoldSold7Beds4Total Baths7,048Sqft253 MINI RANCH ROADSEBRING, FL 33870MINI RANCHES UNREC SUB Subdivision
 $580,000Single Family Residence SoldSold3Beds4Total Baths3,411Sqft3859 Enchanted Oaks LNSebring, FL 33875Country Club of Sebring Subdivision
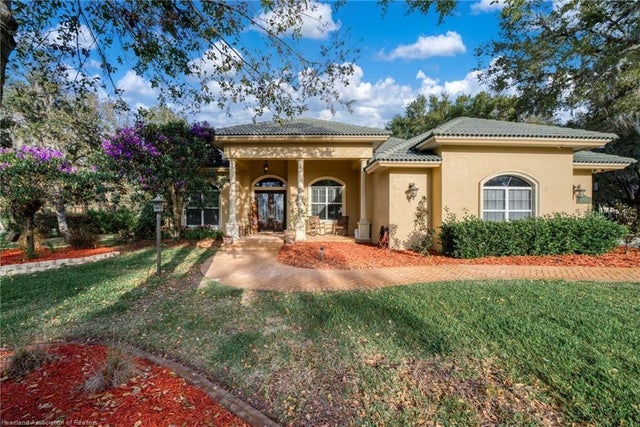 $580,000Single Family Residence SoldSold3Beds3Total Baths3,411Sqft3859 ENCHANTED OAKS LANESEBRING, FL 33875CTRY CLUB OF SEB PH 02 SEC 04 Subdivision
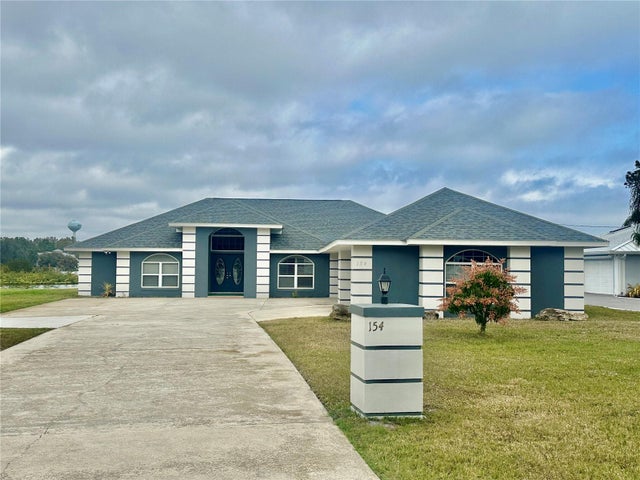 $600,000Single Family Residence SoldSold4Beds4Total Baths3,299Sqft154 LAKE DRIVE BOULEVARDSEBRING, FL 33875COUNTRY CLUB LAKE ESTATE Subdivision