

SoldSingle Family ResidenceSold
714 Summit Drive
Sebring, FL 33870
$550,000
- 4Beds
- 4Baths3 full, 1 half
- 4,049Sq Ft
- $136Per Sq Ft
- 1.52Acres
- 1964Built
- Subdivision
- Sebring Heights Sub
- County
- Highlands
- MLS®
- OM689155
Overview
Located in the heart of Sebring, this home on a hill is aptly situated on Summit Drive, thought to be the highest point in Sebring! The neighborhood, built as a replica of downtown Sebring on the Circle, flows around a center circle park. This one owner, custom built 4 bedroom, 3.5 bath tri -level POOL home stands amid majestic old oaks on over 1.5 acres. This home has a streamlined floor plan with a good flow between public and private rooms and lots of usable living space. The large foyer with storage closet leads to everywhere you want to be! To the left is the formal living / dining room combination with oversized rooms and lots of natural light. Just past the living room is the relaxing family room with wood burning fireplace. The kitchen is perfectly positioned in the heart of the home between the formal dining room and family room. Remember the streamlined floor plan? Here’s where your private rooms are separate from public view - from the foyer to right are two flights of stairs, one going up to the master suite with walk-in closets, and private en suite. 2 additional bedrooms and a bath are located on the 2nd floor, too. Under the carpet on the 2nd floor is beautiful wood flooring. From the foyer to downstairs is a large bonus room with closets, 4th bedroom and bath with walk-in shower en suite and private office. Downstairs there are terrazzo floors beneath the carpet. The beautifully manicured grounds greet you, the backyard is all fun and games with a large 19X34 pool, outside cooking/party patio and 13X17 concrete block shed. Attached to the house there is a 2 car carport with additional parking. Roof 3/2018, AC 2020, water heaters 2023 and 2018. Buyer could split the property and sell the 193X158 lot if desired.
Listing Snapshot
- Price
- $550,000
- Days On Site
- N/A
- Bedrooms
- 4
- Inside Area (SqFt)
- 4,049 sqft
- Total Baths
- 4
- Full Baths
- 3
- Partial Baths
- 1
- Lot Size
- 1.52 Acres
- Year Built
- 1964
- MLS® Number
- OM689155
- Status
- Sold
- Property Tax
- $2,429.47 (2023)
- HOA/Condo/Coop Fees
- N/A
- Sq Ft Source
- Public Records
Property Details
General Features
16 items
- Acres
- 1.52
- Carport
- 2
- Direction Faces
- Southwest
- Foundation
- Block, Slab
- Green Energy Efficient
- HVAC, Water Heater, Windows
- Levels
- Three Or More
- Number Of Stories
- 3
- Parking
- Covered
- Property Sub Type
- Single Family Residence
- Security
- Fire Alarm, Security System, Security System Leased
- Sewer
- Private Sewer
- SqFt Total
- 6,441
- Style
- Ranch
- Utilities
- Cable Available, Cable Connected, Electricity Available, Electricity Connected, Natural Gas Available, Phone Available, Sewer Available, Sewer Connected, Water Available, Water Connected
- Water Source
- Public
- Zoning
- R1A
Interior Features
24 items
- Appliances
- Cooktop, Dishwasher, Dryer, Electric Water Heater, Exhaust Fan, Microwave, Range, Range Hood, Refrigerator, Washer
- Basement
- Daylight, Exterior Entry, Finished
- Cooling
- Central Air, Zoned
- Fireplace
- Yes
- Fireplace Features
- Family Room, Stone, Wood Burning
- Flooring
- Carpet, Ceramic Tile, Linoleum, Terrazzo, Wood
- Furnished
- Unfurnished
- Heating
- Central, Electric, Zoned
- Interior
- Eat-in Kitchen, Walk-In Closet(s)
- Laundry Features
- Electric Dryer Hookup, Inside, Laundry Room, Washer Hookup
- Window Features
- Window Coverings, Double Pane Windows, Insulated Windows, Window Treatments
Rooms
| Room | Dimensions | Level | Features |
|---|---|---|---|
| Bathroom 2 | 7.8x6.6 | Second | |
| Bathroom 3 | 5.9x5 | Third | |
| Bedroom 2 | 12.1x11.7 | Second | |
| Bedroom 4 | 10.2x12.2 | Third | |
| Bonus Room | 21.6x14.8 | Third | |
| Dining Room | 12.4x1.1 | First | |
| Family Room | 24.1x13.1 | First | Ceiling Fan(s) |
| Kitchen | 12.4x13.6 | First | Pantry |
| Laundry | 6x6 | First | |
| Living Room | 19.4x13.1 | First | |
| Master Bathroom | 5x15.5 | Second | |
| Master Bedroom | 14.1x15.5 | Second | |
| Office | 10.2x10.5 | Third |
Exterior Features
12 items
- Construction Details
- Block, Brick, HardiPlank Type
- Exterior
- Lighting, Rain Gutters, Storage
- Fencing
- Chain Link
- Lot Features
- Cleared, Corner Lot, Landscaped, Level, Private, Rolling Slope, Paved
- Other Structures
- Shed(s), Workshop
- Patio And Porch
- Covered, Deck, Front Porch, Porch
- Pool Features
- Gunite, In Ground, Private
- Private Pool
- Yes
- Roof
- Shingle
- View
- Pool
- Waterview
- Pool
- Windows/Doors
- Window Coverings, Double Pane Windows, Insulated Windows, Window Treatments
Community Features
4 items
- MLS Area
- 33870 - Sebring
- Township
- 34S
- Financing Terms Available
- Cash, Conventional, FHA, USDA Loan, VA Loan
- Roads
- Asphalt
Location
714 Summit Drive, Sebring, FL 33870 · 33870 - Sebring


Neighborhood & Commute
ZIP Code 33870
- Median household income
- $44,075
- Income per person
- $28,850
- Households
- 11,388
- Average household size
- 2.19
- Median age
- 55.7
Source: Walk Score.
Disclosure: Community information and market data powered by Constellation Data Labs. Information is deemed reliable but not guaranteed.
Price & Status History
- Listing updated with changes from the MLS®
- Status changed to Closed
Friends & Family
Similar Homes
For sale in Sebring, single family residence, within 20% of this price.
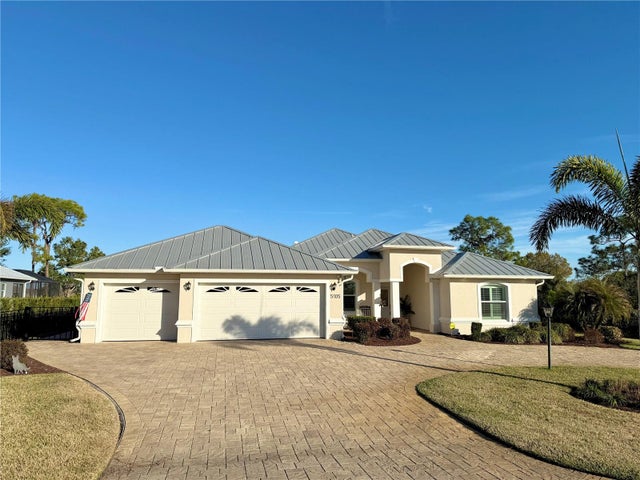 $550,000Single Family Residence SoldSold3Beds2Total Baths1,841Sqft5105 PEBBLE BEACH DRIVESEBRING, FL 33872SUN N LAKE Subdivision
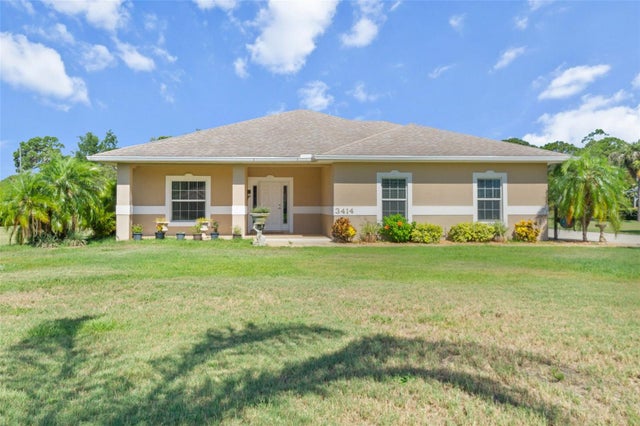 $540,000Single Family Residence SoldSold4Beds3Total Baths2,740Sqft3414 PAR ROADSEBRING, FL 33872GOLF HAMMOCK Subdivision
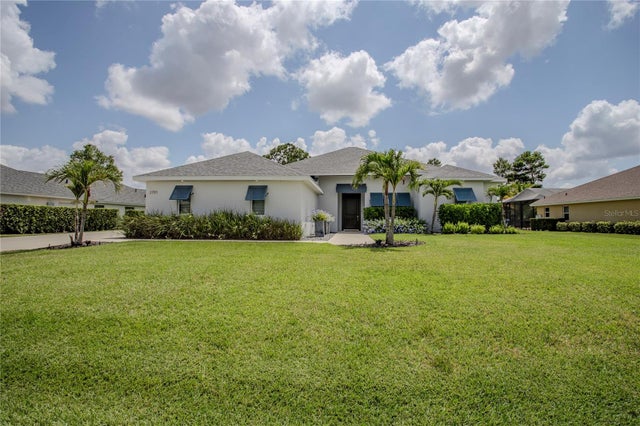 $540,000Single Family Residence SoldSold3Beds3Total Baths2,396Sqft2701 ISLAND DRIVESEBRING, FL 33872MANOR HILL OAKS Subdivision
 $560,000Single Family Residence SoldSold5Beds4Total Baths3,914Sqft3919 SPARTA ROADSEBRING, FL 33875NA Subdivision