

SoldSingle Family ResidenceSold
3414 Par Road
Sebring, FL 33872
$540,000
- 4Beds
- 3Baths3 full
- 2,740Sq Ft
- $197Per Sq Ft
- 1.15Acres
- 2015Built
- Subdivision
- Golf Hammock
- County
- Highlands
- MLS®
- P4930628
Overview
One or more photo(s) has been virtually staged. Welcome to this remarkable property that perfectly blends luxury, comfort, and space. Situated on an oversized lot of over 1 acre, this 3-bedroom, 2-bathroom main house features a detached 1-bedroom, 1-bathroom mother-in-law suite, providing ample space for extended family or guests.
The main house boasts elegant wood flooring throughout, and a modern kitchen equipped with stone countertops and a large island, ideal for cooking and entertaining. The primary suite is a true retreat, featuring a huge walk-in closet and a luxurious ensuite bathroom.
Step outside to enjoy the inground pool with a screen enclosure, perfect for relaxing and entertaining in a private and serene setting. The property also includes a spacious 3-car garage, offering plenty of room for vehicles and storage.
The detached mother-in-law suite provides a comfortable and independent living space, making it perfect for guests, in-laws, or even as a potential rental opportunity.
With over an acre of land, this property offers endless possibilities for outdoor activities and landscaping dreams. Don't miss out on this exceptional home that combines luxury, convenience, and space. Schedule your viewing today and make this your new dream home!
Listing Snapshot
- Price
- $540,000
- Days On Site
- N/A
- Bedrooms
- 4
- Inside Area (SqFt)
- 2,740 sqft
- Total Baths
- 3
- Full Baths
- 3
- Partial Baths
- 0
- Lot Size
- 1.15 Acres
- Year Built
- 2015
- MLS® Number
- P4930628
- Status
- Sold
- Property Tax
- $5,864 (2023)
- HOA/Condo/Coop Fees
- $31.25 monthly
- Sq Ft Source
- Estimated
Property Details
General Features
15 items
- Acres
- 1.15
- Attached Garage
- Yes
- Direction Faces
- East
- Foundation
- Slab
- Garage
- Yes
- Garage Spaces
- 3
- Levels
- One
- Parking
- Attached
- Pets
- Yes
- Property Sub Type
- Single Family Residence
- Sewer
- Septic Tank
- SqFt Total
- 3,673
- Utilities
- Electricity Connected, Water Connected
- Water Source
- Public
- Zoning
- R1A
Interior Features
9 items
- Appliances
- Dishwasher, Microwave, Range, Refrigerator
- Cooling
- Central Air
- Flooring
- Wood
- Heating
- Central
- Interior
- High Ceilings, Open Floorplan, Stone Counters, Walk-In Closet(s)
- Laundry Features
- Inside
Rooms
| Room | Dimensions | Level | Features |
|---|---|---|---|
| Kitchen | First | ||
| Living Room | First | ||
| Master Bedroom | First |
Exterior Features
5 items
- Construction Details
- Block
- Exterior
- Lighting, Other
- Pool Features
- In Ground, Screen Enclosure, Private
- Private Pool
- Yes
- Roof
- Shingle
Community Features
6 items
- Association Fee
- $375.0
- Association Fee Frequency
- Annually
- MLS Area
- 33872 - Sebring
- Township
- 34
- Financing Terms Available
- Cash, Conventional, FHA, VA Loan
- Roads
- Paved
Location
3414 Par Road, Sebring, FL 33872 · 33872 - Sebring


Neighborhood & Commute
ZIP Code 33872
- Median household income
- $57,830
- Income per person
- $34,440
- Households
- 5,785
- Average household size
- 2.12
- Median age
- 58.8
Source: Walk Score.
Disclosure: Community information and market data powered by Constellation Data Labs. Information is deemed reliable but not guaranteed.
Price & Status History
- Listing updated with changes from the MLS®
- Status changed to Closed
- Price changed to $558,000
Friends & Family
Similar Homes
For sale in Sebring, single family residence, within 20% of this price.
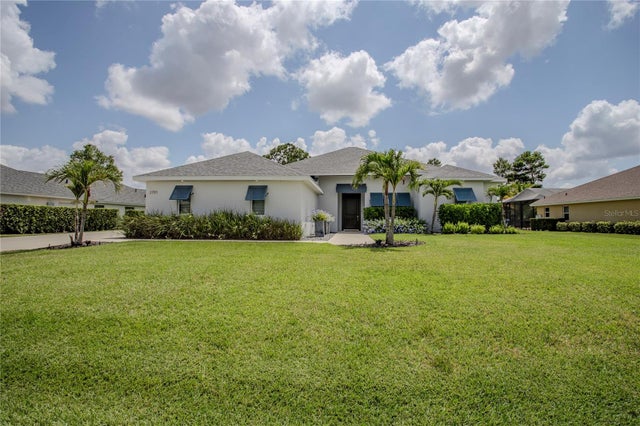 $540,000Single Family Residence SoldSold3Beds3Total Baths2,396Sqft2701 ISLAND DRIVESEBRING, FL 33872MANOR HILL OAKS Subdivision
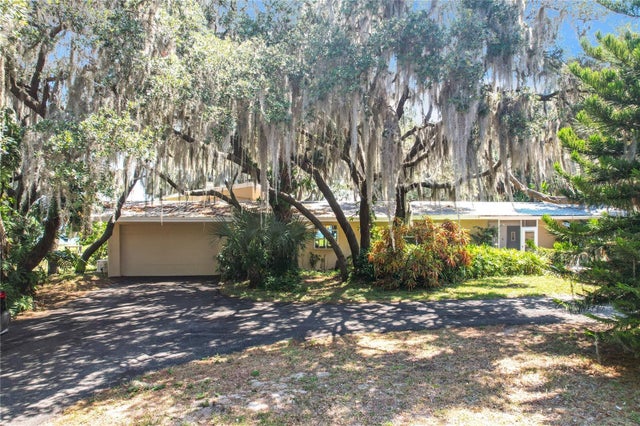 $537,750Single Family Residence SoldSold5Beds4Total Baths3,572Sqft2332 STATE ROAD 17 NSEBRING, FL 33870DINNER LAKE SUB Subdivision
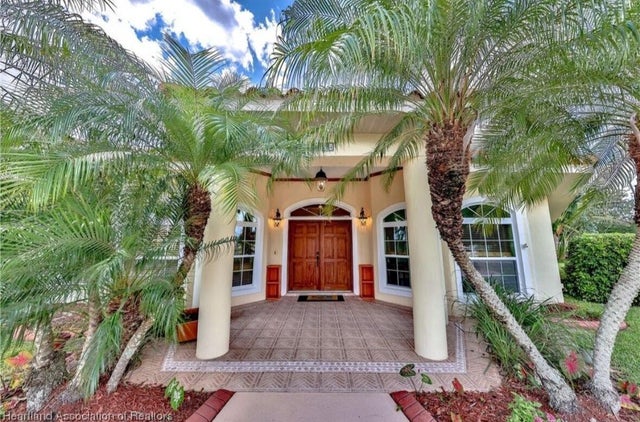 $535,000Single Family Residence SoldSold3Beds4Total Baths2,921Sqft2424 PINEWOOD BOULEVARDSEBRING, FL 33870PINE & LAKE Subdivision
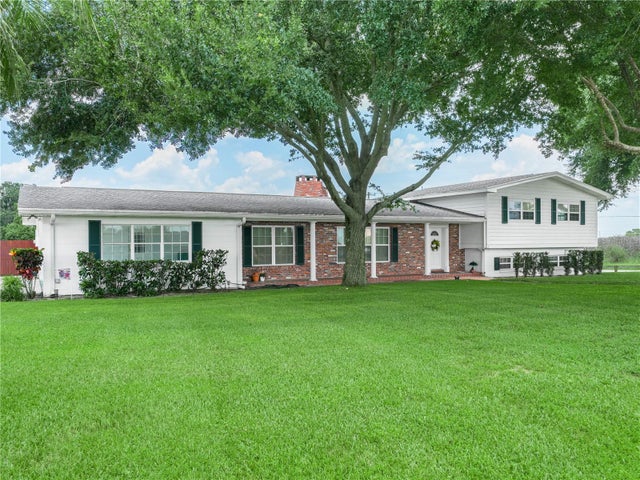 $550,000Single Family Residence SoldSold4Beds4Total Baths4,049Sqft714 SUMMIT DRIVESEBRING, FL 33870SEBRING HEIGHTS SUB Subdivision