

For SaleSingle Family ResidenceActive
1529 Gulf Vue Drive
Haines City, FL 33844
$332,000
182 Days On Site
- 4Beds
- 2Baths2 full
- 1,542Sq Ft
- $215Per Sq Ft
- 0.14Acres
- 1999Built
- Subdivision
- Southern Dunes Estates
- County
- Polk
- MLS®
- K4903469
Overview
SELLER MOTIVATED, ADDITIONAL PRICE IMPROVEMENT POOL HOME BOASTING AMAZING GOLF COURSE VIEWS! Welcome home to this lovely 4 bed/2 bath pool home in the award-winning, GATED community of Southern Dunes Golf & Country Club. The home is perfectly situated on a quiet street within the community and overlooks the 17th Fairway. The home will be sold FULLY FURNISHED and TURN-KEY READY and offers the desirable features of an open floor concept creating a bright and airy living space with view and access to the screened pool and lanai. The delightful open kitchen has plenty of cabinetry, a large pantry and a breakfast bar. There is a dedicated Dining area and kitchenette allowing ideal locations for casual eating as well as additional seating for entertaining. The neutral tile flooring carries throughout the main living spaces leading us into the primary suite which offers a walk-in closet and en-suite bathroom with stand-up shower and access to the lanai. As you move down the hall you will find three generous sized bedrooms that share a full guest bathroom. The home offers a dedicated laundry room with storage, two-car garage and double car driveway with plenty of room for off street parking. One of the highlights of this home is the generous sized screened in lanai with a covered seating area and mature landscaping for added privacy. The extended pool deck soaks up plenty of sun making it a perfect area for year-round enjoyment. Many major upgrades have been completed, including ROOF (2023), POOL PUMP (2021), POOL HEATER (2024), HVAC SYSTEM (2019) and NEW WATER HEATER INSTALLED prior to closing. This lovely residence is situated in the highly acclaimed championship Southern Dunes Golf Course and Country Club offering 24 hr. security, tennis courts, community pool, fitness center, clubhouse and more. It is a short drive to Orlando or Tampa attractions, airports, shopping, Legoland and to either the Gulf or Atlantic beaches. With much room for investment potential, the community does allow Short-Term Rentals, and the home is currently being managed as a Short-Term Rental. Whether you make this your primary residence, vacation home or short-term rental, this isn’t a home you want to miss! BE sure to SCHEDULE your showing TODAY!
Listing Snapshot
- Price
- $332,000
- Days On Site
- 182 Days
- Bedrooms
- 4
- Inside Area (SqFt)
- 1,542 sqft
- Total Baths
- 2
- Full Baths
- 2
- Partial Baths
- 0
- Lot Size
- 0.14 Acres
- Year Built
- 1999
- MLS® Number
- K4903469
- Status
- Active
- Property Tax
- $6,307.21 (2025)
- HOA/Condo/Coop Fees
- $91.46 monthly
- Sq Ft Source
- Public Records
Property Details
General Features
16 items
- Acres
- 0.14
- Attached Garage
- Yes
- Direction Faces
- Northeast
- Foundation
- Slab
- Garage
- Yes
- Garage Spaces
- 2
- Levels
- One
- Number Of Stories
- 1
- Parking
- Attached
- Pets
- Breed Restrictions
- Property Sub Type
- Single Family Residence
- Sewer
- Public Sewer
- SqFt Total
- 2,158
- Style
- Florida, Traditional
- Utilities
- Cable Available, Electricity Connected, Sewer Connected, Water Connected
- Water Source
- Public
Interior Features
13 items
- Appliances
- Cooktop, Dishwasher, Disposal, Dryer, Electric Water Heater, Microwave, Refrigerator, Washer
- Cooling
- Central Air
- Flooring
- Carpet, Tile
- Heating
- Central
- Interior
- Cathedral Ceiling(s), High Ceilings, Open Floorplan, Walk-In Closet(s)
- Laundry Features
- Inside, Laundry Room
Rooms
| Room | Dimensions | Level | Features |
|---|---|---|---|
| Bedroom 2 | 11x10 | First | |
| Bedroom 3 | 11x10 | First | |
| Bedroom 4 | 12x10 | First | |
| Dining Room | 10x8 | First | |
| Kitchen | 12x11 | First | |
| Living Room | 18x12 | First | |
| Master Bedroom | 14x11 | First |
Exterior Features
9 items
- Construction Details
- Block, Stucco
- Exterior
- Lighting
- Lot Features
- Landscaped, Level, On Golf Course, Paved, Private
- Patio And Porch
- Covered, Rear Porch, Screened
- Pool Features
- Gunite, In Ground, Private
- Private Pool
- Yes
- Roof
- Shingle
- View
- Golf Course, Pool
- Waterview
- Golf Course, Pool
Community Features
8 items
- Association Amenities
- Clubhouse, Fitness Center, Gated, Playground, Pool, Recreation Facilities, Tennis Court(s)
- Association Fee
- $274.39
- Association Fee Frequency
- Quarterly
- Community Features
- Gated, Clubhouse, Fitness Center, Golf, Playground, Pool, Restaurant, Sidewalks, Tennis Court(s), Street Lights
- MLS Area
- 33844 - Haines City/Grenelefe
- Township
- 27
- Financing Terms Available
- Cash, Conventional, FHA, USDA Loan, VA Loan
- Roads
- Paved
Location
1529 Gulf Vue Drive, Haines City, FL 33844 · 33844 - Haines City/Grenelefe


Neighborhood & Commute
ZIP Code 33844
- Median household income
- $54,489
- Income per person
- $26,900
- Households
- 22,123
- Average household size
- 2.71
- Median age
- 40.8
Source: Walk Score.
Disclosure: Community information and market data powered by Constellation Data Labs. Information is deemed reliable but not guaranteed.
Price & Status History
- Listing updated with changes from the MLS®
- Price changed to $332,000
- Listing first seen on site
- Status changed to Active
Friends & Family
Similar Homes
For sale in Haines City, single family residence, within 20% of this price.
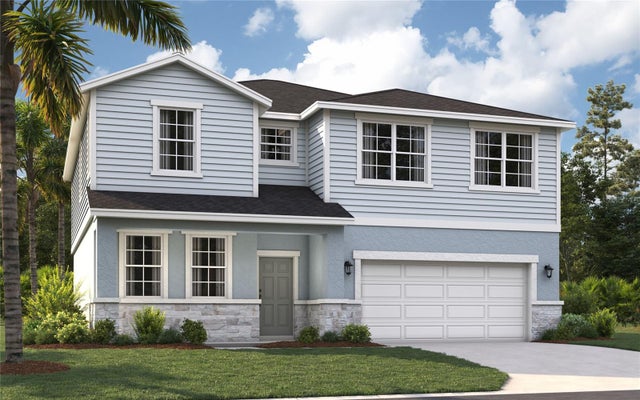 $376,990Single Family Residence For SaleActive5Beds4Total Baths2,856Sqft1910 ROCKY STREETHAINES CITY, FL 33844COVERED BRIDGE AT LIBERTY BLUFF Subdivision
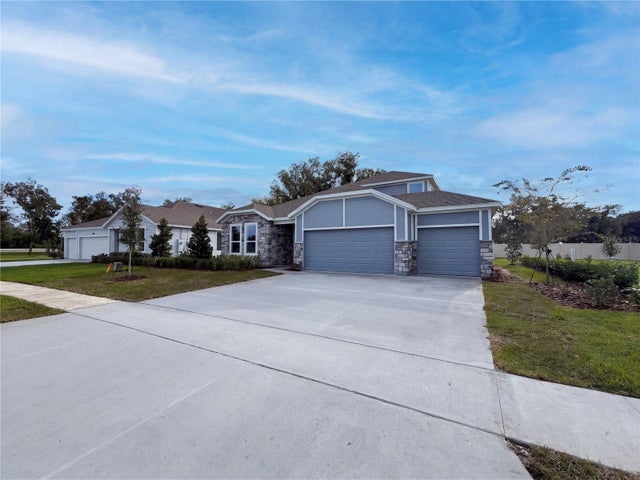 New Listing · today$378,000Single Family Residence For SaleActive4Beds3Total Baths2,772Sqft840 HOUSE BOULEVARD MHAINES CITY, FL 33844GROVES AT GRENELEFE Subdivision
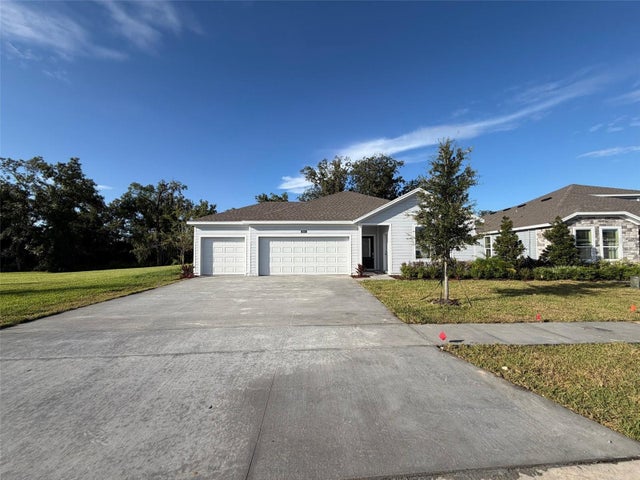 New Listing · a week on site$378,000Single Family Residence For SaleActive4Beds3Total Baths2,308Sqft844 HOUSE BOULEVARDHAINES CITY, FL 33844GROVES/GRENELEFE Subdivision
 $378,790Single Family Residence For SaleActive4Beds3Total Baths2,061Sqft2017 STONE WALL COURTHAINES CITY, FL 33844HAMILTON BLUFF SUBDIVISION PHASES 1 & 2 Subdivision