

SoldSingle Family ResidenceSold
16005 Cape Coral Loop
Clermont, FL 34714
$1,011,230
- 9Beds
- 6Baths6 full
- 4,382Sq Ft
- $231Per Sq Ft
- 0.14Acres
- 2024Built
- Subdivision
- Windsor Cay
- County
- Lake
- MLS®
- J983609
Overview
Del Webb at Viera is a luxurious guard-gated 55+ active adult community offering new construction single-family homes on a network of sparkling ponds featuring water view homesites throughout, an unrivaled location on the Space Coast, a planned breathtaking ten-acre waterfront amenity center and an established Town Center. Del Webb at Viera will offer an abundance of resort-style amenities with social events and activities centered in the stunning 30,000-square foot clubhouse, planned by a full-time Lifestyle Director. With a zero-entry pool with sun shelf, lap lanes and a heated spa you'll be relaxing like a pro. Staying fit and grounded will be easy with sports courts, croquet lawn, fitness center, movement studio, community garden and walking/biking trails. Make new friends at one of the dog parks, join a resident club, take a painting class at one of the many art studios, attend a concert or show at the event lawn, grab a bite at the on-site tavern & grille, or chat at the fire pits or Hammock Grove. Del Webb at Viera is also a golf-cart friendly community. Association membership includes all-inclusive landscaping, bulk cable/internet and Gold golf membership with Duran Golf Club. Located just 2 miles from I-95 and close to golfing, boating, beaches and outdoor recreation, this location in a Top 15 Master Planned community can't be beaten! Visit today to learn more and see for yourself why Del Webb at Viera is the absolute best place to call home!
Listing Snapshot
- Price
- $1,011,230
- Days On Site
- N/A
- Bedrooms
- 9
- Inside Area (SqFt)
- 4,382 sqft
- Total Baths
- 6
- Full Baths
- 6
- Partial Baths
- 0
- Lot Size
- 0.14 Acres
- Year Built
- 2024
- MLS® Number
- J983609
- Status
- Sold
- Property Tax
- $1,020 (2023)
- HOA/Condo/Coop Fees
- $600 monthly
- Sq Ft Source
- Builder
Property Details
General Features
18 items
- Acres
- 0.14
- Attached Garage
- Yes
- Direction Faces
- Southwest
- Foundation
- Slab
- Garage
- Yes
- Garage Spaces
- 2
- Green Energy Efficient
- HVAC, Insulation, Lighting, Roof, Thermostat, Water Heater, Windows
- Levels
- Two
- Number Of Stories
- 2
- Parking
- Driveway, Garage Door Opener, Attached
- Pets
- Yes
- Property Condition
- New Construction
- Property Sub Type
- Single Family Residence
- Security
- Fire Sprinkler System, Gated Community, Smoke Detector(s)
- Sewer
- Public Sewer
- SqFt Total
- 4,382
- Utilities
- Cable Available, Electricity Available, Phone Available, Sewer Connected, Underground Utilities, Water Available
- Water Source
- Public
Interior Features
19 items
- Appliances
- Dishwasher, Disposal, Dryer, Ice Maker, Microwave, Range, Refrigerator, Washer
- Cooling
- Central Air
- Flooring
- Carpet, Tile
- Furnished
- Unfurnished
- Heating
- Central, Electric, Heat Pump
- Interior
- Eat-in Kitchen, High Ceilings, Open Floorplan, Stone Counters, Walk-In Closet(s), Wet Bar
- Laundry Features
- Inside, Laundry Room
- Spa
- Yes
- Window Features
- Blinds, Double Pane Windows, Insulated Windows, Low Emissivity Windows
Rooms
| Room | Dimensions | Level | Features |
|---|---|---|---|
| Balcony/Porch/Lanai | 25x11 | First | |
| Bedroom 2 | 14x11 | Second | |
| Bedroom 3 | 12x16 | First | |
| Bedroom 4 | 13x10 | Second | |
| Bedroom 5 | 11x10 | Second | |
| Dining Room | 12x12 | First | |
| Great Room | 24x15 | First | |
| Kitchen | 13x14 | First | |
| Loft | 12x36 | Second | |
| Master Bedroom | 13x16 | First |
Exterior Features
10 items
- Construction Details
- Block, Stucco
- Exterior
- Lighting
- Lot Features
- Cleared, Level, Paved
- Patio And Porch
- Covered, Patio, Screened
- Pool Features
- Gunite, In Ground, Tile, Private
- Private Pool
- Yes
- Roof
- Shingle
- Spa
- Yes
- Spa Features
- Heated, In Ground
- Windows/Doors
- Blinds, Double Pane Windows, Insulated Windows, Low Emissivity Windows
Community Features
8 items
- Association Amenities
- Basketball Court, Clubhouse, Fitness Center, Gated, Playground, Pool, Recreation Facilities, Spa/Hot Tub, Tennis Court(s)
- Association Fee
- $600.0
- Association Fee Frequency
- Monthly
- Community Features
- Gated, Clubhouse, Fitness Center, Playground, Pool, Sidewalks, Tennis Court(s)
- MLS Area
- 34714 - Clermont
- Township
- 24
- Financing Terms Available
- Cash, Conventional
- Roads
- Paved
Location
16005 Cape Coral Loop, Clermont, FL 34714 · 34714 - Clermont


Neighborhood & Commute
ZIP Code 34714
- Median household income
- $72,579
- Income per person
- $32,653
- Households
- 11,973
- Average household size
- 2.61
- Median age
- 38.8
Source: Walk Score.
Disclosure: Community information and market data powered by Constellation Data Labs. Information is deemed reliable but not guaranteed.
Price & Status History
- Listing updated with changes from the MLS®
- Status changed to Closed
Friends & Family
Similar Homes
For sale in Clermont, single family residence, within 20% of this price.
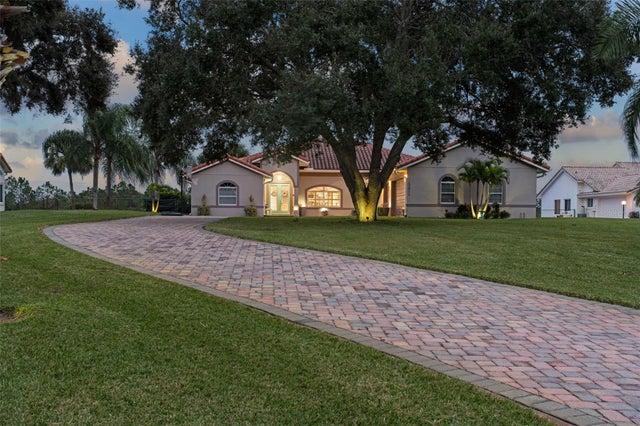 $1,075,000Single Family Residence SoldSold5Beds5Total Baths3,585Sqft12844 BELLERIVE DRIVECLERMONT, FL 34711SWISS FAIRWAYS PH TWO SUB Subdivision
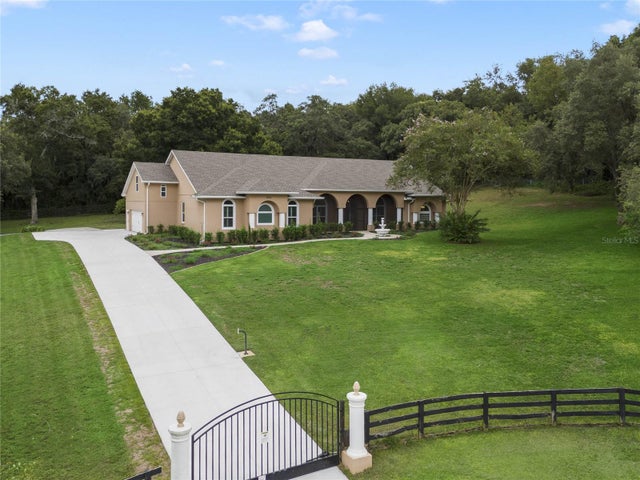
 Mainframe Listing$1,087,000Single Family Residence SoldSold5Beds3Total Baths3,666Sqft13232 SUGARBLUFF ROADCLERMONT, FL 34715METES AND BOUNDS Subdivision
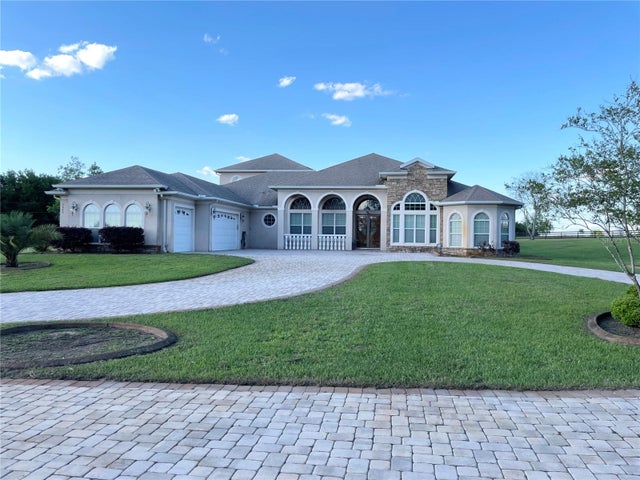 $1,100,000Single Family Residence SoldSold5Beds5Total Baths4,918Sqft17040 W APSHAWA ROADCLERMONT, FL 34715APSHAWA GROVES REP Subdivision
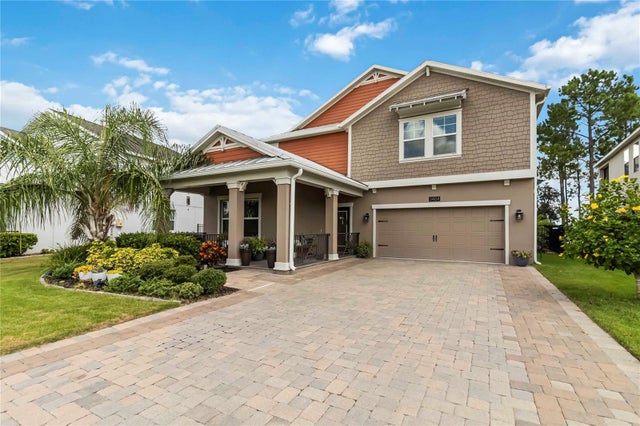 $1,100,000Single Family Residence SoldSold5Beds3Total Baths3,294Sqft3404 SHALLOW COVE LANECLERMONT, FL 34711INNOVATION/HIDDEN LAKE Subdivision