

For SaleSingle Family ResidenceActive
4946 NW 80th Road
Gainesville, FL 32653
$289,900
2 Days On Site
- 3Beds
- 2Baths2 full
- 1,545Sq Ft
- $188Per Sq Ft
- 0.06Acres
- 2006Built
- Subdivision
- Blues Creek Unit 6g
- County
- Alachua
- MLS®
- GC544787
Overview
Welcome to The Gardens- where resort style living meet sophisticated updates at an unbelievable price. This totally updated home sits on one of the neighborhoods most desirable lots with no neighbors behind! Inside, a completely refreshed interior welcomes you. The kitchen features updated cabinets, quartz countertops, and stainless steel appliances and features extensive bar seating overlooking the large living room. The engineered hardwood floors run throughout the main living areas and bedrooms. Just beyond the living room is a bonus room, making a perfect office or playroom, but currently being used as a craft room. The primary bedroom features a walk in closet and totally renovated en-suite bathroom with an updated dual sink vanity. The guest bathroom is just as nice! But the updates don’t end there- the garage features epoxy floors and is home to the updated HVAC and hot water heater. There are no other homes currently on offer that compare- don’t miss out!
Listing Snapshot
- Price
- $289,900
- Days On Site
- 2 Days
- Bedrooms
- 3
- Inside Area (SqFt)
- 1,545 sqft
- Total Baths
- 2
- Full Baths
- 2
- Partial Baths
- 0
- Lot Size
- 0.06 Acres
- Year Built
- 2006
- MLS® Number
- GC544787
- Status
- Active
- Property Tax
- $4,757.75 (2026)
- HOA/Condo/Coop Fees
- $200 monthly
- Sq Ft Source
- Owner
Property Details
General Features
15 items
- Acres
- 0.06
- Attached Garage
- Yes
- Direction Faces
- Southwest
- Foundation
- Slab
- Garage
- Yes
- Levels
- One
- Number Of Stories
- 1
- Parking
- Attached
- Pets
- Yes
- Property Sub Type
- Single Family Residence
- Sewer
- Public Sewer
- SqFt Total
- 1,997
- Utilities
- Cable Available, Cable Connected, Electricity Connected, Sewer Connected, Underground Utilities
- Water Source
- Public
- Zoning
- PD
Interior Features
10 items
- Appliances
- Dishwasher, Electric Water Heater, Exhaust Fan, Range, Range Hood, Refrigerator
- Cooling
- Central Air
- Flooring
- Ceramic Tile, Laminate
- Furnished
- Unfurnished
- Heating
- Electric
- Interior
- Crown Molding, Eat-in Kitchen, Open Floorplan, Walk-In Closet(s)
- Laundry Features
- Electric Dryer Hookup, Inside, Laundry Closet
Rooms
| Room | Dimensions | Level | Features |
|---|---|---|---|
| Great Room | First | ||
| Kitchen | First | ||
| Master Bedroom | First |
Exterior Features
8 items
- Construction Details
- Brick, Vinyl Siding, Frame
- Exterior
- Lighting, Rain Gutters, Tennis Court(s)
- Lot Features
- Landscaped, Paved
- Patio And Porch
- Covered
- Roof
- Shingle
- View
- Trees/Woods
- Waterview
- Trees/Woods
- Windows/Doors
- French Doors
Community Features
8 items
- Association Amenities
- Playground, Pool, Tennis Court(s), Trail(s)
- Association Fee
- $600.0
- Association Fee Frequency
- Quarterly
- Community Features
- Pool, Sidewalks, Tennis Court(s), Street Lights
- MLS Area
- 32653 - Gainesville
- Township
- 09
- Financing Terms Available
- Cash, Conventional, FHA, VA Loan
- Roads
- Paved
Location
4946 NW 80th Road, Gainesville, FL 32653 · 32653 - Gainesville


Neighborhood & Commute
ZIP Code 32653
- Median household income
- $77,547
- Income per person
- $45,558
- Households
- 7,293
- Average household size
- 2.27
- Median age
- 42.0
Source: Walk Score.
Disclosure: Community information and market data powered by Constellation Data Labs. Information is deemed reliable but not guaranteed.
Schools
- Elementary School
- William S. Talbot Elem School-AL
- Middle School
- Fort Clarke Middle School-AL
- High School
- Gainesville High School-AL
Price & Status History
- Listing updated with changes from the MLS®
- Status changed to Active
- Listing first seen on site
Friends & Family
Similar Homes
For sale in Gainesville, single family residence, within 20% of this price.
 $325,000Single Family Residence For SaleActive3Beds2Total Baths1,291Sqft3733 NW 62ND PLACEGAINESVILLE, FL 32653MILE RUN PH III UNIT F-1 Subdivision
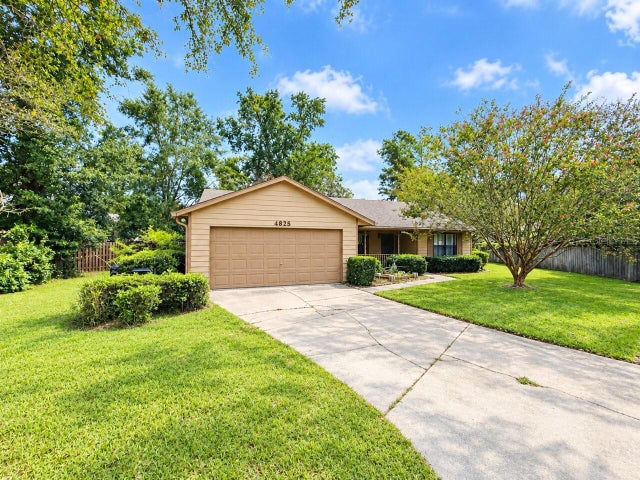 $325,000Single Family Residence For SaleActive3Beds2Total Baths1,867Sqft4625 NW 21ST TERRACEGAINESVILLE, FL 32605RAINBOWS END REP OF BAYBERRY III Subdivision
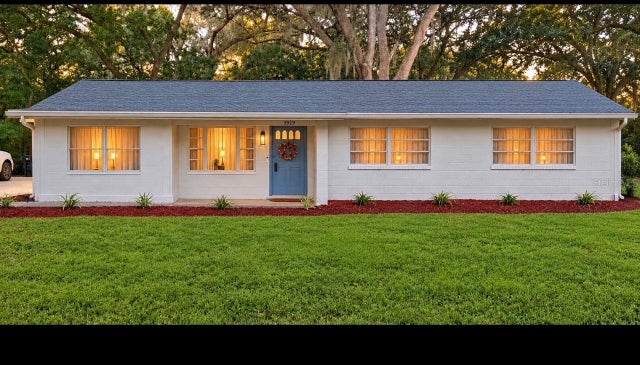 $329,000Single Family Residence For SaleActive3Beds2Total Baths1,618Sqft3929 SW 21ST STREETGAINESVILLE, FL 32608NAPIER ESTATES Subdivision
 $329,900Single Family Residence For SaleActive4Beds3Total Baths2,198Sqft7745 NW 20TH WAYGAINESVILLE, FL 32609BUCK BAY REP Subdivision