

For SaleSingle Family ResidenceActive
4423 NW 36th Street
Gainesville, FL 32605
$330,000
59 Days On Site
- 3Beds
- 2Baths2 full
- 1,574Sq Ft
- $210Per Sq Ft
- 0.17Acres
- 1998Built
- Subdivision
- Capri Cluster Ph II
- County
- Alachua
- MLS®
- GC543389
Overview
Come visit the established pool community of Capri. The convenient in town Gainesville location is just a short drive to UF, Shands Hospital, shopping and restaurants. Close to the community pool, clubhouse, playground, tennis courts and fitness center, community living with a modest monthly fee is found at Capri. The home features a freshly painted interior, a 2020 roof and 2021 HVAC system. Comfortably roomy inside and out, offering vaulted ceilings, a large fully equipped eat-in kitchen, separate dining area, inside laundry, and an oversized master bathroom with walk-in closets in every bedroom. With more to enjoy outside, rest easy and enjoy the fresh air while relaxing on the screened porch within the fully privacy fenced backyard. Perfect for the furry babies or just taking in a nice relaxing evening outside.
Listing Snapshot
- Price
- $330,000
- Days On Site
- 59 Days
- Bedrooms
- 3
- Inside Area (SqFt)
- 1,574 sqft
- Total Baths
- 2
- Full Baths
- 2
- Partial Baths
- 0
- Lot Size
- 0.17 Acres
- Year Built
- 1998
- MLS® Number
- GC543389
- Status
- Active
- Property Tax
- $2,745.3 (2025)
- HOA/Condo/Coop Fees
- $94 monthly
- Sq Ft Source
- Public Records
Property Details
General Features
18 items
- Acres
- 0.17
- Attached Garage
- Yes
- Direction Faces
- West
- Foundation
- Slab
- Garage
- Yes
- Garage Spaces
- 2
- Levels
- One
- Number Of Stories
- 1
- Parking
- Attached
- Pets
- Yes
- Property Sub Type
- Single Family Residence
- Security
- Security System Leased
- Sewer
- Public Sewer
- SqFt Total
- 2,261
- Style
- Contemporary
- Utilities
- Cable Available, Electricity Available, Sewer Available, Sewer Connected, Water Available, Water Connected
- Water Source
- Public
- Zoning
- RSF1
Interior Features
16 items
- Appliances
- Dishwasher, Electric Water Heater
- Cooling
- Central Air
- Flooring
- Ceramic Tile, Laminate
- Furnished
- Unfurnished
- Heating
- Central
- Interior
- Cathedral Ceiling(s), High Ceilings, Vaulted Ceiling(s), Walk-In Closet(s)
- Laundry Features
- Electric Dryer Hookup, Inside, Laundry Room, Washer Hookup
- Window Features
- Blinds
Rooms
| Room | Dimensions | Level | Features |
|---|---|---|---|
| Bathroom 1 | First | ||
| Bathroom 2 | First | ||
| Bedroom 2 | First | ||
| Bedroom 3 | First | ||
| Great Room | First | ||
| Kitchen | First | ||
| Master Bathroom | First | Double Vanity | |
| Master Bedroom | Second |
Exterior Features
5 items
- Construction Details
- Frame
- Exterior
- Other, Private Yard
- Patio And Porch
- Porch, Screened
- Roof
- Shingle
- Windows/Doors
- Blinds
Community Features
8 items
- Association Amenities
- Basketball Court, Clubhouse, Fitness Center, Playground, Pool, Tennis Court(s)
- Association Fee
- $94.0
- Association Fee Frequency
- Monthly
- Community Features
- Clubhouse, Fitness Center, Pool, Tennis Court(s)
- MLS Area
- 32605 - Gainesville
- Township
- 09
- Financing Terms Available
- Cash, Conventional, FHA, VA Loan
- Roads
- Asphalt, Paved
Location
4423 NW 36th Street, Gainesville, FL 32605 · 32605 - Gainesville


Neighborhood & Commute
ZIP Code 32605
- Median household income
- $81,058
- Income per person
- $49,414
- Households
- 10,565
- Average household size
- 2.23
- Median age
- 40.5
Source: Walk Score.
Disclosure: Community information and market data powered by Constellation Data Labs. Information is deemed reliable but not guaranteed.
Price & Status History
- Listing updated with changes from the MLS®
- Listing first seen on site
- Status changed to Active
Friends & Family
Similar Homes
For sale in Gainesville, single family residence, within 20% of this price.
 $375,000Single Family Residence For SaleActive4Beds2Total Baths1,703Sqft9892 SW 95TH PLACEGAINESVILLE, FL 32608HAMMOCK RIDGE UNIT 3-D Subdivision
 $376,000Single Family Residence For SaleActive3Beds2Total Baths1,734Sqft1836 NW 40TH TERRACEGAINESVILLE, FL 32605PALM VIEW ESTATES Subdivision
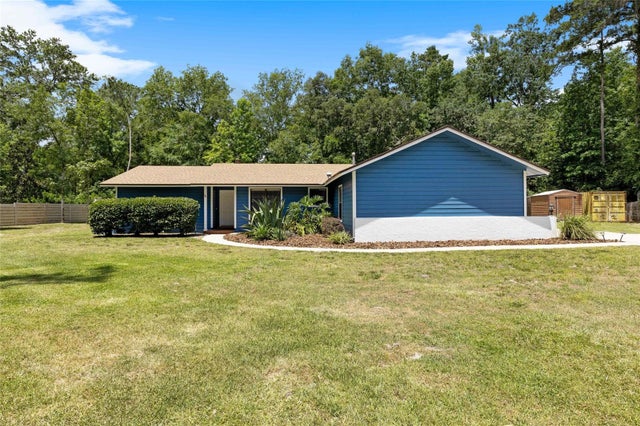 $377,500Single Family Residence For SaleActive3Beds2Total Baths1,498Sqft6226 NW 53RD TERRACEGAINESVILLE, FL 32653DEER RUN III Subdivision
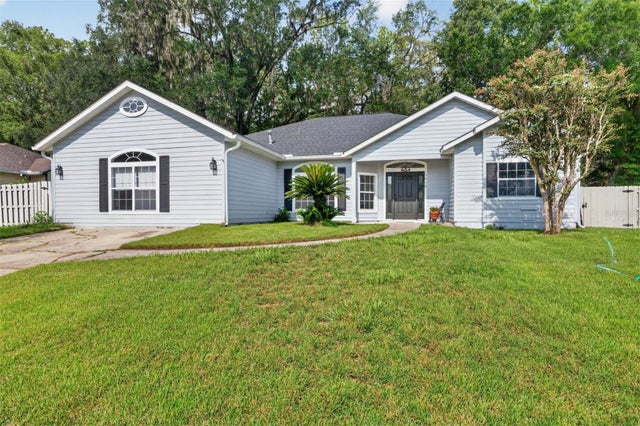 $379,000Single Family Residence For SaleActive4Beds3Total Baths2,357Sqft1010 NW 120TH STREETGAINESVILLE, FL 32606SOUTH POINTE Subdivision