

For SaleSingle Family ResidenceActive
9691 NW 53rd Drive
Gainesville, FL 32653
$1,475,000
28 Days On Site
- 4Beds
- 6Baths4 full, 2 half
- 5,833Sq Ft
- $253Per Sq Ft
- 5Acres
- 2012Built
- Subdivision
- Morgan Manor Ph 1
- County
- Alachua
- MLS®
- GC544109
Overview
Experience the perfect blend of elegance, space, and privacy in this extraordinary 4-bedroom (plus study or 5th bedroom), 4-full-bath, 2-half-bath estate offering 5,833 square feet of thoughtfully designed living space on 5 beautiful acres, with picturesque Turkey Creek meandering through the back of the property. Built in 2012 and tucked away in the gated community of Morgan Manor off NW 43rd Street, this remarkable residence offers a rare opportunity to enjoy refined living surrounded by natural beauty. From the moment you enter, the home makes a striking impression with its dramatic floating staircase and bright, airy living room featuring soaring 22-foot coffered ceilings, expansive windows, and a gas fireplace. Just around the corner, the impressive gourmet kitchen is truly a chef’s dream, equipped with premium Thermador appliances, including two refrigerators, two freezers, two ovens, two dishwashers, and a six-burner gas cooktop. Two oversized islands provide abundant workspace and gathering areas, while a walk-in pantry, butler’s pantry, and generous space for a full-size dining table make entertaining effortless. Adjacent to the foyer, an elegant formal living room and dining room feature a second gas fireplace, creating the perfect setting for entertaining or special occasions. A versatile office or fifth bedroom offers a closet and its own private side-entry porch, making it ideal for working from home or accommodating guests. A separate guest bedroom with a walk-in closet and full bath provides additional comfort and privacy. The luxurious primary suite is a retreat of its own, featuring tray ceilings, two closets with custom wood shelving, dual vanities, a soaking tub, and a walk-through shower. A convenient stackable washer and dryer is tucked into the primary bathroom, while doors from both the bedroom and bathroom open directly onto the screened back porch. Outdoor living is just as inviting, with expansive front and back porches offering wonderful spaces to relax, entertain, and enjoy the peaceful surroundings. The screened-in back porch is perfect for unwinding with your morning coffee or gathering with friends and family, while the beautiful acreage provides a front-row seat to deer and other wildlife.
Listing Snapshot
- Price
- $1,475,000
- Days On Site
- 28 Days
- Bedrooms
- 4
- Inside Area (SqFt)
- 5,833 sqft
- Total Baths
- 6
- Full Baths
- 4
- Partial Baths
- 2
- Lot Size
- 5 Acres
- Year Built
- 2012
- MLS® Number
- GC544109
- Status
- Active
- Property Tax
- $21,797 (2025)
- HOA/Condo/Coop Fees
- $213 monthly
- Sq Ft Source
- Public Records
Property Details
General Features
17 items
- Acres
- 5
- Attached Garage
- Yes
- Direction Faces
- West
- Foundation
- Slab
- Garage
- Yes
- Garage Spaces
- 3
- Levels
- Two
- Parking
- Circular Driveway, Driveway, Garage Door Opener, Garage Faces Side, Oversized, Attached
- Pets
- Cats OK, Dogs OK
- Property Sub Type
- Single Family Residence
- Security
- Security Gate, Security System
- Sewer
- Septic Tank
- SqFt Total
- 9,642
- Style
- Traditional
- Utilities
- Electricity Connected, Propane, Underground Utilities, Water Connected
- Water Source
- Private, Well
- Zoning
- A
Interior Features
9 items
- Appliances
- Dishwasher, Disposal, Dryer, Gas Cooktop, Gas Water Heater, Microwave, Refrigerator, Tankless Water Heater, Washer
- Cooling
- Central Air
- Fireplace
- Yes
- Fireplace Features
- Gas, Living Room
- Flooring
- Carpet, Tile, Wood
- Furnished
- Unfurnished
- Heating
- Central
- Interior
- Coffered Ceiling(s), Crown Molding, Eat-in Kitchen, High Ceilings, Stone Counters, Tray Ceiling(s), Walk-In Closet(s)
- Laundry Features
- Inside, Laundry Room
Exterior Features
7 items
- Construction Details
- HardiPlank Type
- Exterior
- Lighting
- Lot Features
- Landscaped, Paved, Private
- Patio And Porch
- Covered, Front Porch, Rear Porch, Screened, Side Porch
- Roof
- Shingle
- View
- Trees/Woods
- Waterview
- Trees/Woods
Community Features
6 items
- Association Fee
- $213.0
- Association Fee Frequency
- Monthly
- MLS Area
- 32653 - Gainesville
- Township
- 08
- Financing Terms Available
- Cash, Conventional
- Roads
- Paved
Location
9691 NW 53rd Drive, Gainesville, FL 32653 · 32653 - Gainesville


Neighborhood & Commute
ZIP Code 32653
- Median household income
- $77,547
- Income per person
- $45,558
- Households
- 7,293
- Average household size
- 2.27
- Median age
- 42.0
Source: Walk Score.
Disclosure: Community information and market data powered by Constellation Data Labs. Information is deemed reliable but not guaranteed.
Price & Status History
- Listing updated with changes from the MLS®
- Status changed to Active
- Listing first seen on site
Friends & Family
Similar Homes
For sale in Gainesville, single family residence, within 20% of this price.
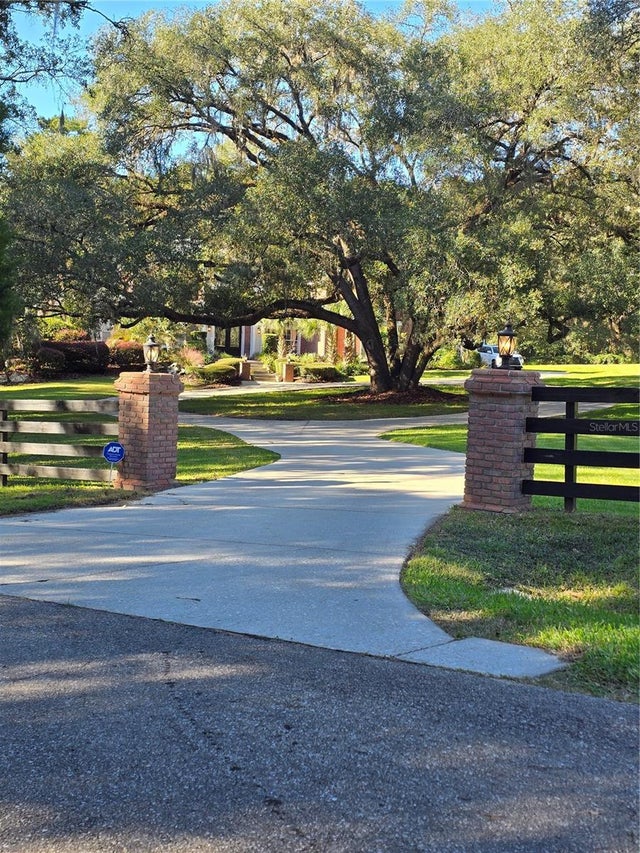 New Listing · 3 weeks on site$1,495,000Single Family Residence For SaleActive4Beds4Total Baths4,597Sqft2209 NW 135TH TERRACEGAINESVILLE, FL 32606FOXBORO AT WYNGATE Subdivision
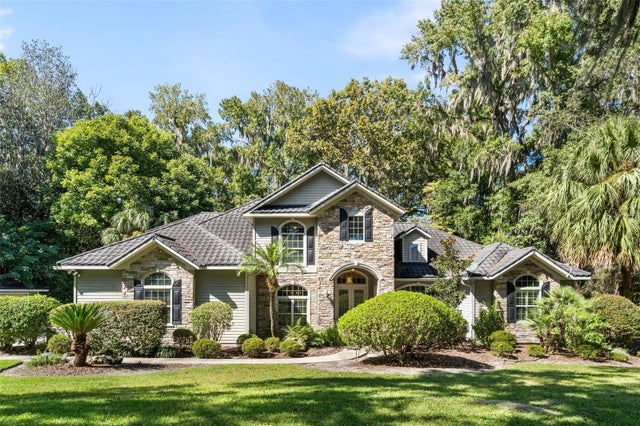 New Listing · 3 days on site$1,499,990Single Family Residence For SaleActive5Beds6Total Baths4,278Sqft5704 NW 27TH PLACEGAINESVILLE, FL 32606RICHMOND Subdivision
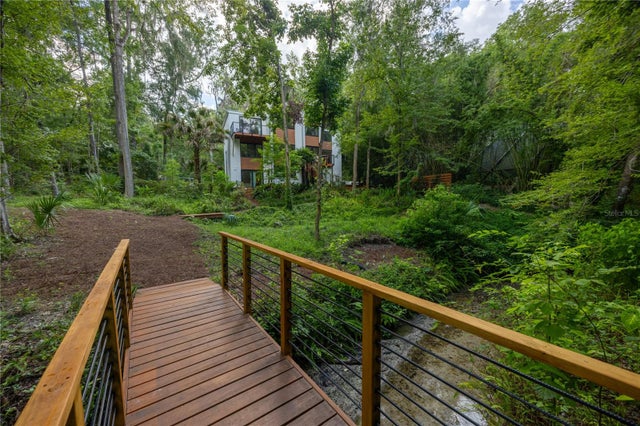 $1,400,000Single Family Residence For SaleActive4Beds3Total Baths3,046Sqft2012 NW 24TH STREETGAINESVILLE, FL 32605MAPLE HILL Subdivision
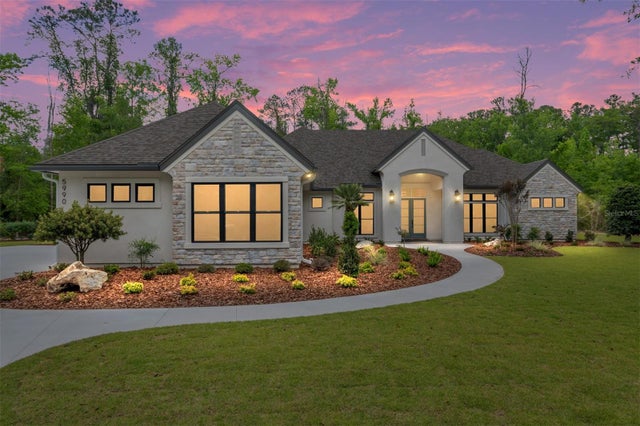 $1,599,900Single Family Residence For SaleActive4Beds5Total Baths3,735Sqft5990 NW 88TH WAYGAINESVILLE, FL 32653THE RESERVE AT MILLHOPPER Subdivision