

SoldSingle Family ResidenceSold
2451 NE 120th Street
Chiefland, FL 32626
$700,000
- 2Beds
- 2Baths2 full
- 1,637Sq Ft
- $428Per Sq Ft
- 20Acres
- 2010Built
- Subdivision
- Not In Subdivision
- County
- Levy
- MLS®
- GC543688
Overview
20 ACRES, PRIVACY AND AN EXCEPTIONAL CUSTOM-BUILT HOME! Home is where the heart is—and you may fall in love before you ever reach the front door. An azalea lined driveway winds beneath mature live oaks and Spanish moss, setting the tone before the home even comes into view. Set well back from the paved road and surrounded by farmland, this stunning coastal farmhouse was thoughtfully designed with attention to detail throughout. A full-width front porch welcomes you into a light-filled interior featuring hardwood floors, 10' ceilings, crown molding, plantation shutters and thoughtfully placed transom windows that add character and natural light. The open floor plan centers around an impressive kitchen with custom farmhouse cabinetry, a large center island, breakfast bar and pantry, flowing into the spacious living area with a soaring cathedral ceiling. 36” doors throughout the home allow for easy living. The primary suite features separate walk-in closets and a beautifully finished en-suite bath with tile floors, dual vanities and an oversized custom shower with dual shower heads. French doors open from the main living area to a large screened porch overlooking the property. Outside, the lifestyle continues with a swimming pool and outdoor shower, a fenced garden with raised garden beds and drip irrigation, custom chicken coop and multiple barns (all with water and electric). The outbuildings are a major part of what sets this property apart. Improvements include a fully enclosed workshop with a storage loft and attached carport, an open pole barn, and a partially enclosed livestock barn with concrete floor. A 12 x 20 climate controlled building with sink and running water is ideal for a home office, gym, studio—or space for additional guests. A 20KW whole-house Generac generator with buried propane tank adds peace of mind. Approximately 15 acres of planted pines provide privacy, recreational opportunities and future timber potential. With 20 acres and plenty of open space, there is also room for horses, livestock or additional pasture. Every detail of this home and property has been maintained and improved to the highest standards. Come take a look. YOU WON'T BE DISAPPOINTED--and you may never want to leave!
Listing Snapshot
- Price
- $700,000
- Days On Site
- N/A
- Bedrooms
- 2
- Inside Area (SqFt)
- 1,637 sqft
- Total Baths
- 2
- Full Baths
- 2
- Partial Baths
- 0
- Lot Size
- 20 Acres
- Year Built
- 2010
- MLS® Number
- GC543688
- Status
- Sold
- Property Tax
- $1,840.56 (2025)
- HOA/Condo/Coop Fees
- N/A
- Sq Ft Source
- Public Records
Property Details
General Features
16 items
- Acres
- 20
- Attached Garage
- Yes
- Carport
- 2
- Direction Faces
- South
- Garage
- Yes
- Garage Spaces
- 2
- Levels
- One
- Parking
- Attached
- Pets
- Yes
- Property Sub Type
- Single Family Residence
- Sewer
- Septic Tank
- SqFt Total
- 2,894
- Style
- Ranch, Traditional
- Utilities
- Electricity Connected, Underground Utilities
- Water Source
- Private, Well
- Zoning
- AG
Interior Features
12 items
- Appliances
- Dishwasher, Disposal, Dryer, Electric Water Heater, Microwave, Range, Refrigerator, Washer
- Cooling
- Central Air
- Flooring
- Tile, Wood
- Furnished
- Unfurnished
- Heating
- Central
- Interior
- High Ceilings, Open Floorplan, Vaulted Ceiling(s), Walk-In Closet(s)
- Laundry Features
- Inside, Laundry Room
- Window Features
- Blinds
Rooms
| Room | Dimensions | Level | Features |
|---|---|---|---|
| Bedroom 2 | 13x13 | First | |
| Kitchen | 13x13 | First | Pantry |
| Living Room | 22x17 | First | |
| Master Bedroom | 14x17 | First |
Exterior Features
9 items
- Construction Details
- HardiPlank Type
- Exterior
- Rain Gutters, Storage
- Lot Features
- Wooded, Farm, Level, Pasture, Paved
- Other Structures
- Barn(s), Shed(s), Storage, Workshop
- Patio And Porch
- Covered, Front Porch, Rear Porch, Screened
- Pool Features
- Above Ground, Private
- Private Pool
- Yes
- Roof
- Shingle
- Windows/Doors
- Blinds
Community Features
4 items
- MLS Area
- 32626 - Chiefland
- Township
- 11
- Financing Terms Available
- Cash, Conventional, FHA, VA Loan
- Roads
- Paved
Location
2451 NE 120th Street, Chiefland, FL 32626 · 32626 - Chiefland


Neighborhood & Commute
ZIP Code 32626
- Median household income
- $46,166
- Income per person
- $25,536
- Households
- 4,494
- Average household size
- 2.28
- Median age
- 49.3
Source: Walk Score.
Disclosure: Community information and market data powered by Constellation Data Labs. Information is deemed reliable but not guaranteed.
Price & Status History
- Listing updated with changes from the MLS®
- Status changed to Closed
Friends & Family
Similar Homes
For sale in Chiefland, single family residence, within 20% of this price.
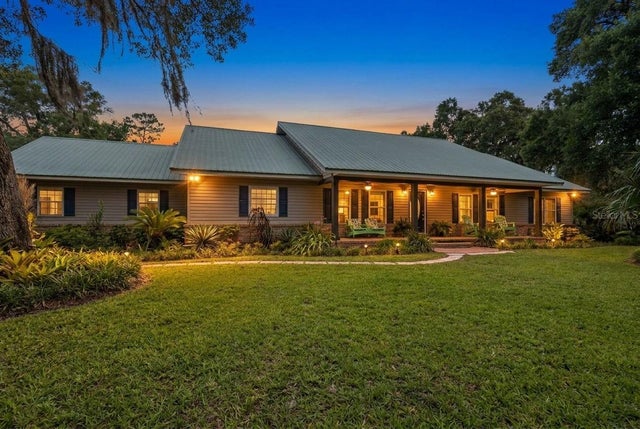 $729,000Single Family Residence SoldSold3Beds4Total Baths2,699Sqft8851 NW 115TH STREETCHIEFLAND, FL 32626N/A Subdivision
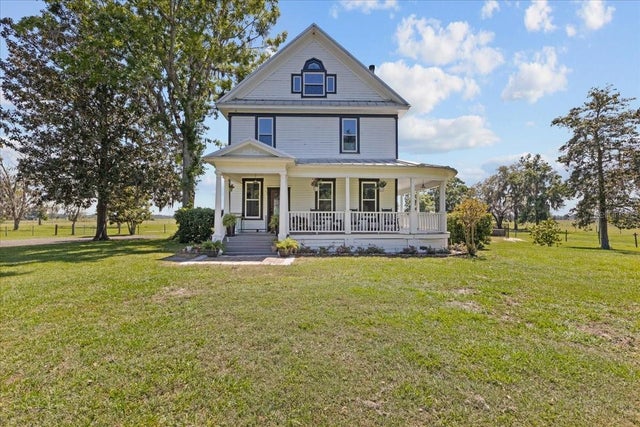 $750,000Single Family Residence SoldSold4Beds5Total Baths3,250Sqft13551 NW 20TH AVENUECHIEFLAND, FL 32626NOT IN SUBDIVISION Subdivision
 $650,000Single Family Residence SoldSold3Beds2Total Baths1,806Sqft1231 NW 120TH STREETCHIEFLAND, FL 32626NA Subdivision
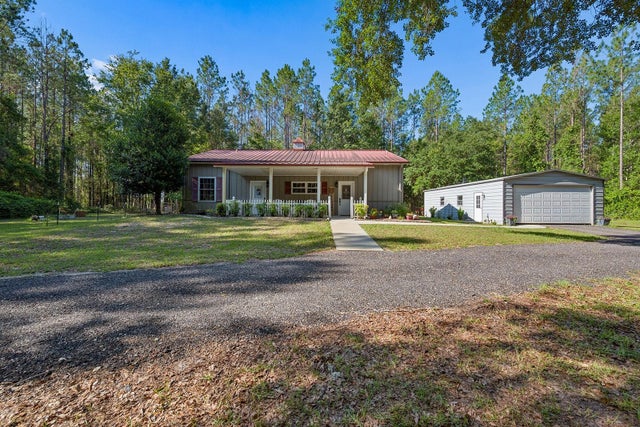 $625,000Single Family Residence SoldSold3Beds2Total Baths1,620Sqft14590 NE 35TH AVENUECHIEFLAND, FL 32626WINDING RIVER PRESERVE Subdivision