

SoldSingle Family ResidenceSold
1231 NW 120th Street
Chiefland, FL 32626
$650,000
- 3Beds
- 2Baths2 full
- 1,806Sq Ft
- $360Per Sq Ft
- 20.17Acres
- 2010Built
- County
- Levy
- MLS®
- G5104515
Overview
Distinguished 20-Acre Farm with Elegant Custom Brick Home where Comfort meets Class! Unrestricted country freedom awaits on this beautifully maintained property with plenty of room for everyone on this exceptional farm so bring the Horses, Chickens, Livestock & More!! Built to last, this brick ranch home blends refined craftsmanship, quality construction and true country living. Inside you’ll find an open floor plan featuring solid-surface Corian countertops, wood cabinetry, hardwood floors, tray ceilings, built-in propane for fireplace, spacious kitchen with ex-large walk-in pantry providing exceptional storage!! Additional features include whole-house vacuum, water treatment system, crown molding, ceiling fans, high ceilings and quality double pane windows including window treatments throughout. The primary suite delivers space and comfort with a large walk-in closet, double sinks, a private water closet, and a walk-in shower. The 2-car garage provides ample workspace and additional storage as well. The open kitchen with island bar flows into the dining and living areas, making it ideal for everyday living and entertaining. Enjoy peaceful mornings and evenings on the large, screened back porch, or take in the sweeping pasture views and stunning sunsets from the charming front porch. Outside the property is manicured with mature landscaping, fruit trees, pine trees, lush pastures and sidewalks surround the home to keep things neat and tidy! The pole barn has 2 workshop areas and lots of room for storing equipment, holding family functions or could be converted easily into a gorgeous horse barn. Enjoy fresh eggs...the Chicken Coop is a wonderful feature to this property and fully equipped with easy access to the Hen House with water supply adjacent for convenience! Just minutes from town, shopping, dining, medical care & The Suwannee River, yet worlds away from noise and congestion! NO HOA, NO restrictions! Your private country estate is ready-schedule your tour today!!
Listing Snapshot
- Price
- $650,000
- Days On Site
- N/A
- Bedrooms
- 3
- Inside Area (SqFt)
- 1,806 sqft
- Total Baths
- 2
- Full Baths
- 2
- Partial Baths
- 0
- Lot Size
- 20.17 Acres
- Year Built
- 2010
- MLS® Number
- G5104515
- Status
- Sold
- Property Tax
- $1,876.87 (2024)
- HOA/Condo/Coop Fees
- N/A
- Sq Ft Source
- Public Records
Property Details
General Features
16 items
- Acres
- 20.17
- Attached Garage
- Yes
- Direction Faces
- Northwest
- Foundation
- Brick/Mortar
- Garage
- Yes
- Garage Spaces
- 2
- Levels
- One
- Parking
- Boat, Covered, Attached
- Pets
- Cats OK, Dogs OK, Yes
- Property Sub Type
- Single Family Residence
- Sewer
- Septic Tank
- SqFt Total
- 2,867
- Style
- Ranch, Traditional
- Utilities
- Electricity Available, Electricity Connected, Phone Available, Propane, Water Available, Water Connected
- Water Source
- None
- Zoning
- RESI
Interior Features
17 items
- Appliances
- Cooktop, Dishwasher, Disposal, Dryer, Electric Water Heater, Freezer, Ice Maker, Microwave, Range, Refrigerator, Washer, Water Softener
- Cooling
- Central Air
- Fireplace
- Yes
- Fireplace Features
- Gas, Insert, Living Room
- Flooring
- Hardwood, Tile
- Furnished
- Unfurnished
- Heating
- Central, Electric, Heat Pump
- Interior
- Cathedral Ceiling(s), Coffered Ceiling(s), Crown Molding, Eat-in Kitchen, High Ceilings, Open Floorplan, Stone Counters, Tray Ceiling(s), Vaulted Ceiling(s), Walk-In Closet(s)
- Laundry Features
- Electric Dryer Hookup, Inside, Washer Hookup
- Window Features
- Blinds, Double Pane Windows, Insulated Windows
Rooms
| Room | Dimensions | Level | Features |
|---|---|---|---|
| Bedroom 2 | 11.5x11.3 | First | Ceiling Fan(s), Central Vacuum |
| Bedroom 3 | 10.4x11.3 | First | Ceiling Fan(s), Central Vacuum |
| Kitchen | 11.11x15.1 | First | Kitchen Island, Pantry, Stone Counters |
| Laundry | 12.1x5.11 | First | |
| Living Room | 16.4x19.8 | First | Ceiling Fan(s), Central Vacuum |
| Master Bathroom | 11.8x11.7 | First | Double Vanity, Stone Counters |
| Master Bedroom | 15.1x13.5 | First | Ceiling Fan(s), Central Vacuum |
Exterior Features
9 items
- Construction Details
- Brick
- Exterior
- Lighting, Private Entrance, Private Yard, Storage
- Lot Features
- Wooded, Cleared, Farm, Flag Lot, Landscaped, Level, Pasture, Private, Paved
- Other Structures
- Barn(s), Other, Shed(s), Storage, Workshop
- Patio And Porch
- Covered, Enclosed, Front Porch, Patio, Porch, Rear Porch, Screened
- Roof
- Shingle
- View
- Trees/Woods
- Waterview
- Trees/Woods
- Windows/Doors
- Blinds, Double Pane Windows, Insulated Windows
Community Features
4 items
- MLS Area
- 32626 - Chiefland
- Township
- 11S
- Financing Terms Available
- Cash, Conventional, FHA, USDA Loan, VA Loan
- Roads
- Dirt, Other
Location
1231 NW 120th Street, Chiefland, FL 32626 · 32626 - Chiefland


Neighborhood & Commute
ZIP Code 32626
- Median household income
- $46,166
- Income per person
- $25,536
- Households
- 4,494
- Average household size
- 2.28
- Median age
- 49.3
Source: Walk Score.
Disclosure: Community information and market data powered by Constellation Data Labs. Information is deemed reliable but not guaranteed.
Price & Status History
- Listing updated with changes from the MLS®
- Status changed to Closed
- Price changed to $739,900
Friends & Family
Similar Homes
For sale in Chiefland, single family residence, within 20% of this price.
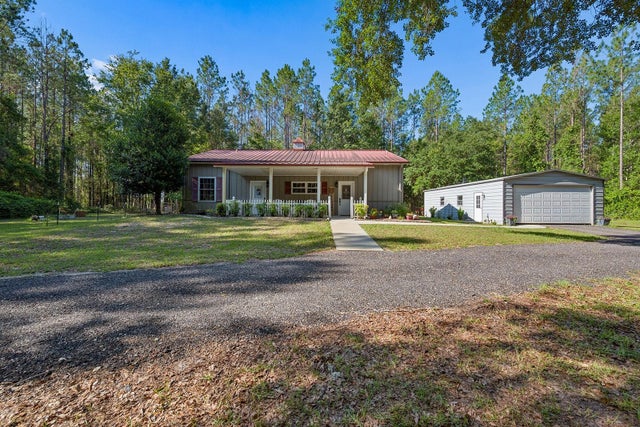 $625,000Single Family Residence SoldSold3Beds2Total Baths1,620Sqft14590 NE 35TH AVENUECHIEFLAND, FL 32626WINDING RIVER PRESERVE Subdivision
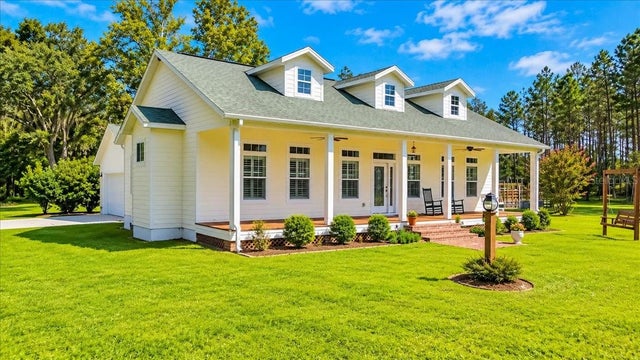 $700,000Single Family Residence SoldSold2Beds2Total Baths1,637Sqft2451 NE 120TH STREETCHIEFLAND, FL 32626NOT IN SUBDIVISION Subdivision
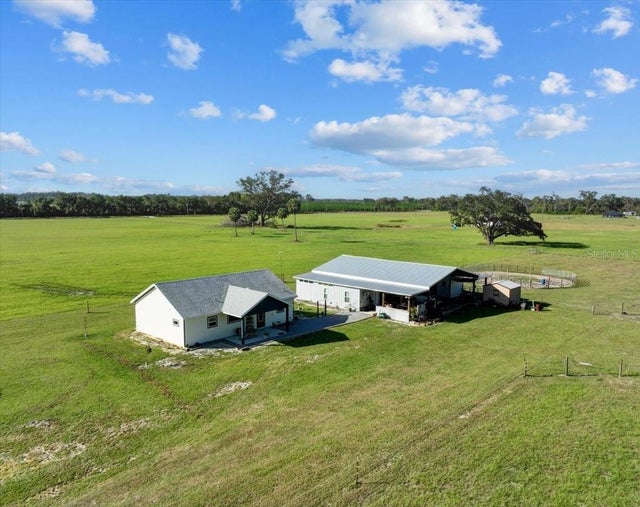 $600,000Single Family Residence SoldSold2Beds2Total Baths1,320Sqft9271 NW 70 STREETCHIEFLAND, FL 32626NOT IN SUBDIVISION Subdivision
 $585,000Single Family Residence SoldSold3Beds2Total Baths3,075Sqft10031 NE 20TH AVENUECHIEFLAND, FL 32626N/A Subdivision