

SoldSingle Family ResidenceSold
1270 SW 14th Street
Chiefland, FL 32626
$565,000
- 3Beds
- 2Baths2 full
- 1,784Sq Ft
- $317Per Sq Ft
- 4.5Acres
- 1977Built
- Subdivision
- Not In Subdivision
- County
- Levy
- MLS®
- GC536496
Overview
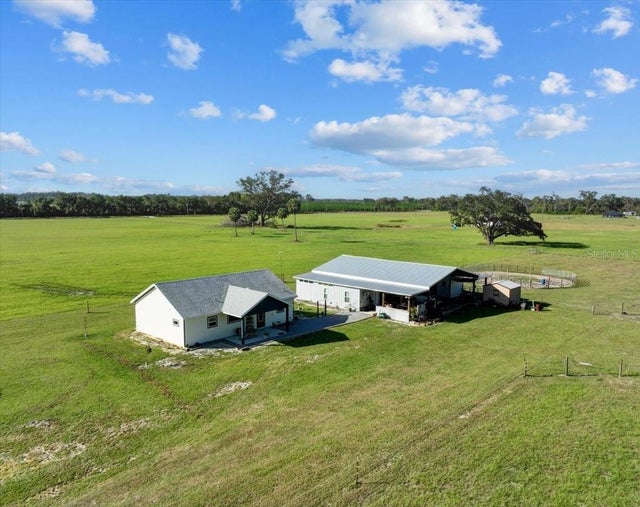
EXTRAORDINARY COMPLETELY REMODELED 3/2 BLOCK HOME with 4.5 acres AND A 4200sf WORKSHOP on a paved road! The kitchen features include white shaker-style cabinets with quartz countertops and stainless steel appliances. The dining room has a beautiful chandelier and French doors to access the rear screened porch. Elegant primary bath has the look of your own personal spa and features a chandelier, freestanding soaking tub, custom walk-in shower and a beautiful dual-sink vanity. Primary bedroom features dual closets: a large walk-in closet and a separate additional closet and also has a patio door providing access to the rear screened porch. Walk-in kitchen pantry is in the laundry room just off the kitchen and includes stainless steel washer and dryer. The guest bath features subway tile, granite countertop, combo tub/shower, linen closet and is accessible from one bedroom and living area for extra functionality. Recent new plumbing, electrical, insulation and Trane HVAC system make this property energy efficient and low maintenance for many years to come. The topnotch workshop features concrete flooring throughout, a large portion is enclosed office, tool and machinery equipment area with 2 rollup doors and steps to a loft area. Plumbing has been stubbed out for a full separate bathroom in the rear of the office area. The high roof and drive-thru feature on the rest of the workshop will easily accommodate your RV, tractor, boat, 4-wheelers, side-by-sides, etc. Other noteworthy features are premier fixtures and faucets, porcelain tile, commercial-grade vinyl plank flooring, oversized attached 2-car garage, huge 3-car detached carport/polebarn, 18x44 rear screened porch with four ceiling fans, hot tub on 26x16 concrete patio, Kinetico water system, two outdoor weather stations, front yard sprinkler system, orange trees, beautiful landscaping and even an upgraded flag pole. Adjacent to the workshop is an electric smokehouse with numerous racks and hanging area big enough to smoke 12 turkeys, your venison and pork! There is a golf-cart sized path around the perimeter of the acreage along with trees in the rear for a natural buffer from your neighbors. The roof was recently upgraded with Sealtech insulation before the new metal roof with gutters and downspouts was installed. This 4.5-acre exceptional property is located inside city limits just outside of rural Chiefland, close to all amenities, multiple freshwater springs, the Suwannee River, Chiefland golf course, and only a short drive to Gainesville and Ocala. If this sounds like what you're looking for, make an appointment to see it today!
Listing Snapshot
- Price
- $565,000
- Days On Site
- N/A
- Bedrooms
- 3
- Inside Area (SqFt)
- 1,784 sqft
- Total Baths
- 2
- Full Baths
- 2
- Partial Baths
- 0
- Lot Size
- 4.5 Acres
- Year Built
- 1977
- MLS® Number
- GC536496
- Status
- Sold
- Property Tax
- $5,241.53 (2025)
- HOA/Condo/Coop Fees
- N/A
- Sq Ft Source
- Public Records
Property Details
General Features
18 items
- Acres
- 4.5
- Attached Garage
- Yes
- Carport
- 3
- Direction Faces
- East
- Foundation
- Slab
- Garage
- Yes
- Garage Spaces
- 2
- Green Energy Efficient
- Insulation, Roof, Thermostat
- Levels
- One
- Parking
- Circular Driveway, Covered, Garage Door Opener, Garage Faces Side, Oversized, RV Carport, RV Garage, RV Access/Parking, Workshop in Garage, Attached
- Property Sub Type
- Single Family Residence
- Security
- Smoke Detector(s)
- Sewer
- Septic Tank
- SqFt Total
- 3,792
- Style
- Ranch
- Utilities
- Electricity Connected, Sewer Connected, Water Connected
- Water Source
- Private, Well
- Zoning
- RESI
Interior Features
13 items
- Appliances
- Electric Water Heater, Freezer, Microwave, Range, Range Hood, Refrigerator, Washer
- Cooling
- Central Air
- Flooring
- Carpet, Ceramic Tile, Tile
- Furnished
- Unfurnished
- Heating
- Central, Electric
- Interior
- Walk-In Closet(s)
- Laundry Features
- Electric Dryer Hookup, Inside, Laundry Room, Washer Hookup
- Window Features
- Blinds, Double Pane Windows
Rooms
| Room | Dimensions | Level | Features |
|---|---|---|---|
| Kitchen | 17x8 | First | Breakfast Bar, Pantry |
| Living Room | 26x16 | First | Ceiling Fan(s) |
| Master Bathroom | 18x10 | First | Double Vanity |
| Master Bedroom | 18x15 | First | Ceiling Fan(s) |
| Workshop | 50x84 | First |
Exterior Features
10 items
- Construction Details
- Cement Siding, HardiPlank Type
- Exterior
- Rain Gutters
- Fencing
- Wire
- Lot Features
- Landscaped, Level, Paved
- Other Structures
- Barn(s), Workshop
- Patio And Porch
- Front Porch, Patio, Rear Porch, Screened
- Roof
- Metal
- View
- Trees/Woods
- Waterview
- Trees/Woods
- Windows/Doors
- Blinds, Double Pane Windows
Community Features
4 items
- MLS Area
- 32626 - Chiefland
- Township
- 12S
- Financing Terms Available
- Cash, Conventional, FHA, VA Loan
- Roads
- Paved
Location
1270 SW 14th Street, Chiefland, FL 32626 · 32626 - Chiefland


Neighborhood & Commute
ZIP Code 32626
- Median household income
- $46,166
- Income per person
- $25,536
- Households
- 4,494
- Average household size
- 2.28
- Median age
- 49.3
Source: Walk Score.
Disclosure: Community information and market data powered by Constellation Data Labs. Information is deemed reliable but not guaranteed.
Price & Status History
- Listing updated with changes from the MLS®
- Status changed to Closed
- Price changed to $596,900
Friends & Family
Similar Homes
For sale in Chiefland, single family residence, within 20% of this price.
 $560,000Single Family Residence SoldSold3Beds2Total Baths1,400Sqft15641 NW 46TH LANECHIEFLAND, FL 32626TREASURE CAMP ADD Subdivision
 $585,000Single Family Residence SoldSold3Beds2Total Baths3,075Sqft10031 NE 20TH AVENUECHIEFLAND, FL 32626N/A Subdivision
 $540,000Single Family Residence SoldSold4Beds3Total Baths2,578Sqft107 SE 4TH STREETCHIEFLAND, FL 32626NOT IN A SUBDIVISION Subdivision
 $600,000Single Family Residence SoldSold2Beds2Total Baths1,320Sqft9271 NW 70 STREETCHIEFLAND, FL 32626NOT IN SUBDIVISION Subdivision