

For SaleSingle Family ResidencePending
11921 SW 36th Place
Gainesville, FL 32608
$723,559
76 Days On Site
- 4Beds
- 3Baths3 full
- 2,759Sq Ft
- $262Per Sq Ft
- 0.18Acres
- 2026Built
- Subdivision
- Oakmont
- County
- Alachua
- MLS®
- GC542912
Overview
Under Construction. The Davenport is a thoughtfully crafted home with over 2,550 sqft of living space that brings together elegance, versatility, and convenience in a single story layout. With four bedrooms, three bathroom, and a three-car garage, this floor plan is ideal for families or anyone who loves to entertain while maintaining a sense of privacy and personal space. As you step through the front door, the spacious foyer welcomes you with a grand sense of arrival, leading to an open-concept living area that feels both expansive and intimate.
The heart of the Davenport is the open kitchen, dinning, and living room combination, perfect for gatherings and everyday living. The gourmet kitchen, equipped with deluxe features, offers plenty of counter space, a walk in-in pantry, and a large island, making it a chef's dream. Just off the kitchen, the dining room is bathed in natural light, while the spacious living room, with its high ceilings and optional tray ceiling detail, creates a warm and inviting space to unwind. Large sliding glass doors open to a covered lanai, seamlessly blending indoor and outdoor living- ideal for enjoying Florida's year-round sunshine.
The master suite, located at the rear of the home for ultimate privacy, is a true retreat. With optional tray ceilings, an expansive walk-in closet, and a luxurious master bath that includes a double vanity and walk-in shower, this suite is designed to be a spa-like escape. Three additional spacious bedrooms are located at the front of the home, perfect for families and guests to unwind.
The Davenport can be tailored to fit your unique needs. Imagine adding an extended lanai or a summer kitchen for those who love to entertain outdoors, or converting a bedroom into a home office or hobby room. Our ability to modify layouts and details means this home can truly reflect your lifestyle, making the Davenport an ideal choice for creating lasting memories.
Listing Snapshot
- Price
- $723,559
- Days On Site
- 76 Days
- Bedrooms
- 4
- Inside Area (SqFt)
- 2,759 sqft
- Total Baths
- 3
- Full Baths
- 3
- Partial Baths
- 0
- Lot Size
- 0.18 Acres
- Year Built
- 2026
- MLS® Number
- GC542912
- Status
- Pending
- Property Tax
- $2,813 (2025)
- HOA/Condo/Coop Fees
- $8.33 monthly
- Sq Ft Source
- Builder
Property Details
General Features
16 items
- Acres
- 0.18
- Attached Garage
- Yes
- Direction Faces
- North
- Foundation
- Slab
- Garage
- Yes
- Garage Spaces
- 2
- Levels
- One
- Parking
- Attached
- Pets
- Number Limit, Yes
- Property Condition
- Under Construction, New Construction
- Property Sub Type
- Single Family Residence
- Sewer
- Public Sewer
- SqFt Total
- 3,872
- Utilities
- Natural Gas Available, Cable Available, Electricity Connected, Natural Gas Connected, Phone Available, Sewer Connected, Underground Utilities, Water Connected
- Water Source
- Public
- Zoning
- RES
Interior Features
14 items
- Appliances
- Cooktop, Dishwasher, Disposal, Exhaust Fan, Microwave, Range Hood, Tankless Water Heater
- Cooling
- Central Air
- Flooring
- Carpet
- Furnished
- Unfurnished
- Heating
- Electric, Heat Pump
- Interior
- High Ceilings, Tray Ceiling(s), Walk-In Closet(s)
- Laundry Features
- Electric Dryer Hookup, Inside, Laundry Room, Washer Hookup
Rooms
| Room | Dimensions | Level | Features |
|---|---|---|---|
| Bedroom 2 | First | ||
| Bedroom 3 | First | ||
| Bedroom 4 | First | ||
| Dining Room | First | ||
| Kitchen | First | Pantry | |
| Living Room | First | ||
| Master Bedroom | First |
Exterior Features
2 items
- Construction Details
- Frame
- Roof
- Shingle
Community Features
7 items
- Association Fee
- $100.0
- Association Fee Frequency
- Annually
- Community Features
- Clubhouse, Fitness Center, Playground, Pool, Sidewalks, Tennis Court(s), Street Lights
- MLS Area
- 32608 - Gainesville
- Township
- 10
- Financing Terms Available
- Cash, Conventional, FHA, VA Loan
- Roads
- Asphalt, Paved
Location
11921 SW 36th Place, Gainesville, FL 32608 · 32608 - Gainesville


Neighborhood & Commute
ZIP Code 32608
- Median household income
- $64,757
- Income per person
- $39,612
- Households
- 22,937
- Average household size
- 2.15
- Median age
- 32.2
Source: Walk Score.
Disclosure: Community information and market data powered by Constellation Data Labs. Information is deemed reliable but not guaranteed.
Schools
- Elementary School
- Myra Terwilliger Elementary School-AL
- Middle School
- Kanapaha Middle School-AL
- High School
- F. W. Buchholz High School-AL
Price & Status History
- Listing updated with changes from the MLS®
- Listing first seen on site
- Status changed to Pending
Friends & Family
Similar Homes
For sale in Gainesville, single family residence, within 20% of this price.
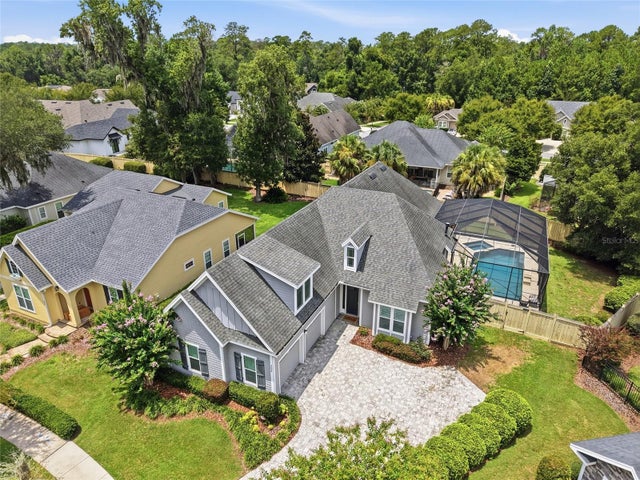 $725,000Single Family Residence For SaleActive4Beds3Total Baths2,644Sqft4004 NW 63RD STREETGAINESVILLE, FL 32606GREYSTONE Subdivision
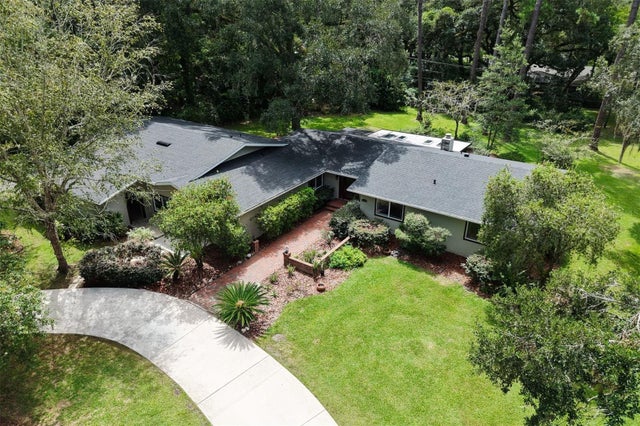 $725,000Single Family Residence For SaleActive4Beds4Total Baths3,938Sqft11101 NW 12TH PLACEGAINESVILLE, FL 32606PINE HILL ESTATE ADD 1 Subdivision
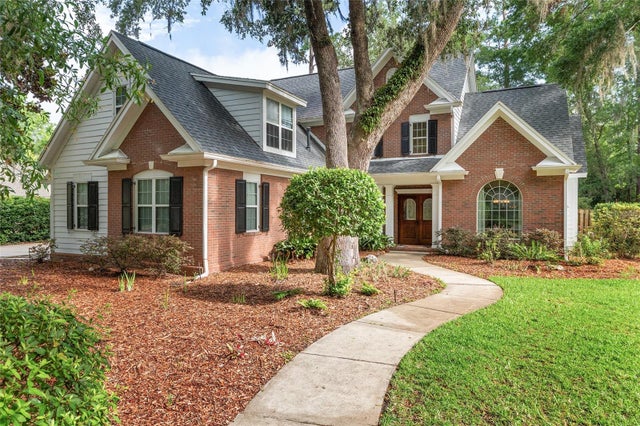 $729,900Single Family Residence For SaleActive4Beds4Total Baths3,020Sqft5512 NW 51ST AVENUEGAINESVILLE, FL 32653MILLHOPPER FOREST PH 1A Subdivision
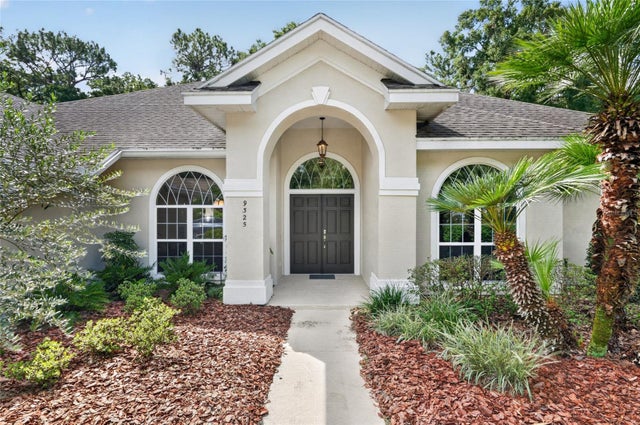 $738,000Single Family Residence For SaleActive5Beds3Total Baths2,747Sqft9325 SW 35TH LANEGAINESVILLE, FL 32608HAILE PLANTATION UNIT 33 PH II Subdivision