

For SaleSingle Family ResidenceActive
10310 SW 51st Lane
Gainesville, FL 32608
$469,900
145 Days On Site
- 3Beds
- 2Baths2 full
- 2,233Sq Ft
- $210Per Sq Ft
- 0.13Acres
- 1997Built
- Subdivision
- Haile Plantation
- County
- Alachua
- MLS®
- GC541073
Overview
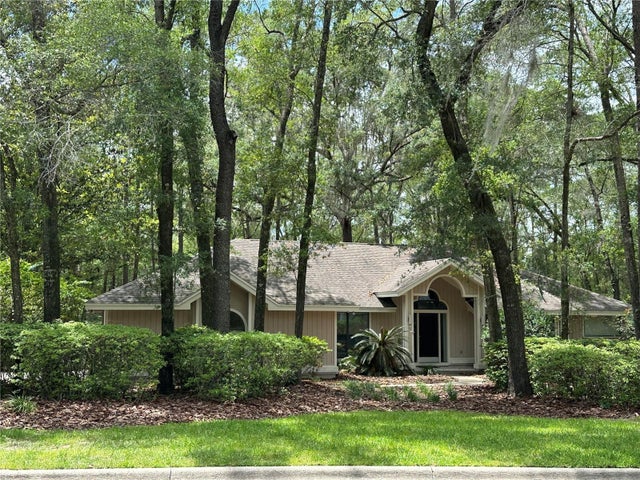
Virtually Staged. Are you looking for a home that is on move-in condition? Wow, come take a look at all of the new upgrades. In August of 2026, the sellers painted the interior, installed new granite countertops, a new kitchen backsplash, luxury vinyl flooring in the main living areas, and new carpet in the bedrooms. The sellers also installed a new hot water heater. If you've been waiting for an opportunity to get into one of Haile Plantation's most desirable neighborhoods, this may be the one. Located on a wooded golf course lot overlooking the 7th fairway of Hawkstone Country Club, this Chickasaw Way home offers 2,200+ square feet of living space, a super-flexible floor plan, and the low-maintenance lifestyle that has made this neighborhood so popular.
The spacious living and dining room provides plenty of room for entertaining, while the separate family room features a gas fireplace, built-in shelving, and views of the golf course beyond the wooded green space. In 2019, the owners enclosed the sunroom and added a dedicated mini-split HVAC system, creating a comfortable year-round retreat for morning coffee, reading, or simply enjoying the view.
Outside, you'll appreciate the wooded setting, golf course frontage, and low-maintenance yard. Chickasaw Way is tucked into a quiet corner of Haile Plantation, approximately 1 mile from Haile Village Center, where you'll find local restaurants, shops, and the popular Saturday farmers market.
Listing Snapshot
- Price
- $469,900
- Days On Site
- 145 Days
- Bedrooms
- 3
- Inside Area (SqFt)
- 2,233 sqft
- Total Baths
- 2
- Full Baths
- 2
- Partial Baths
- 0
- Lot Size
- 0.13 Acres
- Year Built
- 1997
- MLS® Number
- GC541073
- Status
- Active
- Property Tax
- $4,635.78 (2025)
- HOA/Condo/Coop Fees
- $151.67 monthly
- Sq Ft Source
- Public Records
Property Details
General Features
16 items
- Acres
- 0.13
- Attached Garage
- Yes
- Direction Faces
- South
- Foundation
- Slab
- Garage
- Yes
- Garage Spaces
- 2
- Levels
- One
- Number Of Stories
- 2
- Parking
- Attached
- Pets
- Cats OK, Dogs OK
- Property Sub Type
- Single Family Residence
- Sewer
- Public Sewer
- SqFt Total
- 2,780
- Utilities
- Natural Gas Available, Cable Available, Electricity Connected, Natural Gas Connected, Sewer Connected, Underground Utilities, Water Connected
- Water Source
- None
- Zoning
- PD
Interior Features
13 items
- Appliances
- Dishwasher, Disposal, Dryer, Microwave, Range, Refrigerator, Washer
- Cooling
- Central Air
- Fireplace
- Yes
- Fireplace Features
- Gas
- Flooring
- Carpet, Ceramic Tile, Wood
- Furnished
- Unfurnished
- Heating
- Central
- Interior
- Crown Molding, Walk-In Closet(s)
- Laundry Features
- Laundry Room
Rooms
| Room | Dimensions | Level | Features |
|---|---|---|---|
| Dining Room | First | ||
| Great Room | First | ||
| Kitchen | First | ||
| Master Bedroom | First |
Exterior Features
5 items
- Construction Details
- HardiPlank Type
- Lot Features
- On Golf Course
- Roof
- Shingle
- View
- Golf Course
- Waterview
- Golf Course
Community Features
8 items
- Association Fee
- $300.0
- Association Fee Frequency
- Quarterly
- Additional Association Fee
- $155.0
- Additional Association Fee Frequency
- Quarterly
- Community Features
- Street Lights
- MLS Area
- 32608 - Gainesville
- Township
- 10
- Roads
- Paved
Location
10310 SW 51st Lane, Gainesville, FL 32608 · 32608 - Gainesville


Neighborhood & Commute
ZIP Code 32608
- Median household income
- $64,757
- Income per person
- $39,612
- Households
- 22,937
- Average household size
- 2.15
- Median age
- 32.2
Source: Walk Score.
Disclosure: Community information and market data powered by Constellation Data Labs. Information is deemed reliable but not guaranteed.
Price & Status History
- Listing updated with changes from the MLS®
- Price changed to $469,900
- Status changed to Active
- Listing first seen on site
Friends & Family
Similar Homes
For sale in Gainesville, single family residence, within 20% of this price.
 $519,900Single Family Residence For SaleActive5Beds3Total Baths3,014Sqft8424 NW 2 PLACEGAINESVILLE, FL 32607BUCKINGHAM EAST UNIT 2 Subdivision
 New Listing · 3 weeks on site$524,900Single Family Residence For SaleActive4Beds4Total Baths2,304Sqft3735 SW 2ND PLACEGAINESVILLE, FL 32607OAKLAND TERRACE Subdivision
 New Listing · 5 days on site$525,000Single Family Residence For SaleActive4Beds2Total Baths2,112Sqft2288 NW 21st AveGainesville, FL 32605Forest Ridge Subdivision
 $525,000Single Family Residence For SaleActive5Beds4Total Baths2,884Sqft4722 SW 88TH DRIVEGAINESVILLE, FL 32608HAILE PLANTATION UNIT 9 PH II Subdivision