For SaleSingle Family ResidenceActive
6023 SW 124th Way
Archer, FL 32618
$1,569,000
90 Days On Site
- 4Beds
- 4Baths4 full
- 3,266Sq Ft
- $480Per Sq Ft
- 1.13Acres
- 2026Built
- Subdivision
- Flint Rock Agrihood Ph 2a Pb 39 Pg 80
- County
- Alachua
- MLS®
- GC542369
Overview
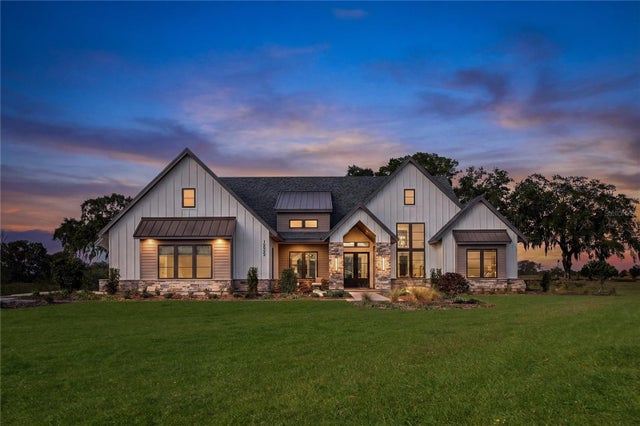
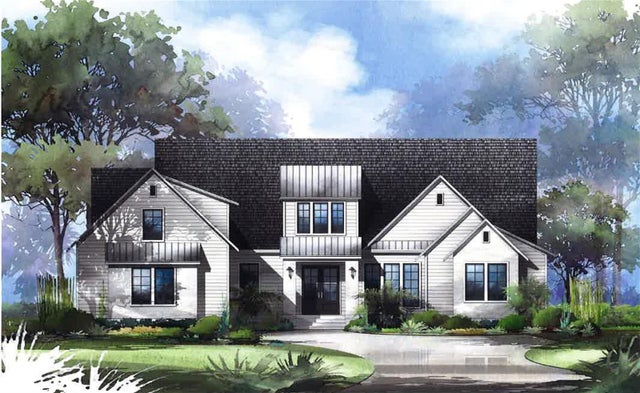
Under Construction. Introducing the Custom Meadow by AR Homes®, scheduled to be featured in the 2027 Spring Parade of Homes™. Currently under construction on a private one-acre homesite in The Garden at Flint Rock, this thoughtfully designed residence offers 3,266 square feet of refined, single-story living with four bedrooms, four bathrooms and a spacious three-car garage.
Timeless Lowcountry-inspired architecture and a welcoming covered entry create an impressive first impression. Inside, a light-filled 16-foot foyer opens to an expansive great room, where a wall of sliding glass doors creates a seamless connection to the outdoor living area. The open-concept design is ideal for both everyday living and effortless entertaining.
At the heart of the home, the chef’s kitchen is complemented by a generously sized hidden pantry with abundant cabinetry featuring a secondary refrigerator and sink, and upper and lower cabinetry providing additional workspace, storage and functionality. A flexible bonus room offers the perfect setting for a home office, fitness studio, media room or additional gathering space. Each bedroom is designed with comfort and privacy in mind, while the home’s spacious layout, elevated finishes and indoor-outdoor flow create a distinctly luxurious living experience. Enjoy Florida living at its finest with a spacious covered lanai featuring a beautifully appointed summer kitchen, perfect for outdoor dining and entertaining. The home also includes a pool stub-out, providing added convenience for a future pool installation.
Located within Flint Rock, one of Alachua County’s most desirable luxury communities, this home offers a peaceful residential setting with convenient access to schools, hospitals, shopping, dining and the greater Gainesville area.
Listing Snapshot
- Price
- $1,569,000
- Days On Site
- 90 Days
- Bedrooms
- 4
- Inside Area (SqFt)
- 3,266 sqft
- Total Baths
- 4
- Full Baths
- 4
- Partial Baths
- 0
- Lot Size
- 1.13 Acres
- Year Built
- 2026
- MLS® Number
- GC542369
- Status
- Active
- Property Tax
- $6,276 (2025)
- HOA/Condo/Coop Fees
- $320 monthly
- Sq Ft Source
- Builder
Property Details
General Features
21 items
- Acres
- 1.13
- Attached Garage
- Yes
- Direction Faces
- West
- Foundation
- Slab
- Garage
- Yes
- Garage Spaces
- 3
- Green Energy Efficient
- Appliances, Construction, HVAC, Insulation, Lighting, Water Heater, Windows
- Home Warranty
- Yes
- Levels
- One
- Number Of Stories
- 1
- Parking
- Driveway, Garage Door Opener, Garage Faces Side, Oversized, Attached
- Pets
- Number Limit, Yes
- Property Condition
- Under Construction, New Construction
- Property Sub Type
- Single Family Residence
- Security
- Gated Community, Security System Owned, Smoke Detector(s)
- Sewer
- Septic Tank
- SqFt Total
- 4,839
- Style
- Custom
- Utilities
- Cable Available, Electricity Available, Natural Gas Available, Phone Available, Underground Utilities
- Water Source
- Private, Well
- Zoning
- RES
Interior Features
12 items
- Appliances
- Cooktop, Dishwasher, Disposal, Gas Water Heater, Microwave, Range Hood, Refrigerator, Tankless Water Heater
- Cooling
- Central Air
- Flooring
- Carpet, Tile
- Furnished
- Unfurnished
- Heating
- Central, Electric, Heat Pump
- Interior
- Built-in Features, Eat-in Kitchen, High Ceilings, Open Floorplan, Tray Ceiling(s), Walk-In Closet(s)
- Laundry Features
- Electric Dryer Hookup, Inside, Laundry Room, Washer Hookup
- Window Features
- Double Pane Windows, ENERGY STAR Qualified Windows, Insulated Windows, Low Emissivity Windows
Rooms
| Room | Dimensions | Level | Features |
|---|---|---|---|
| Bonus Room | 18x14 | First | |
| Great Room | 20x20 | First | |
| Kitchen | 20x16 | First | |
| Master Bedroom | 14x19 | First |
Exterior Features
6 items
- Construction Details
- HardiPlank Type, Frame
- Exterior
- Lighting, Outdoor Grill, Outdoor Kitchen
- Lot Features
- Cleared, Cul-De-Sac, Landscaped, Private, Paved
- Patio And Porch
- Covered, Front Porch, Rear Porch
- Roof
- Metal, Shingle
- Windows/Doors
- Double Pane Windows, ENERGY STAR Qualified Windows, Insulated Windows, Low Emissivity Windows
Community Features
8 items
- Association Amenities
- Clubhouse, Trail(s)
- Association Fee
- $320.0
- Association Fee Frequency
- Monthly
- Community Features
- Gated, Clubhouse, Sidewalks, Street Lights
- MLS Area
- 32618 - Archer
- Township
- 10
- Financing Terms Available
- Cash, Conventional
- Roads
- Asphalt, Paved
Location
6023 SW 124th Way, Archer, FL 32618 · 32618 - Archer


Neighborhood & Commute
ZIP Code 32618
- Median household income
- $84,892
- Income per person
- $52,181
- Households
- 5,386
- Average household size
- 2.55
- Median age
- 40.7
Source: Walk Score.
Disclosure: Community information and market data powered by Constellation Data Labs. Information is deemed reliable but not guaranteed.
Schools
- Elementary School
- Myra Terwilliger Elementary School-AL
- Middle School
- Kanapaha Middle School-AL
- High School
- F. W. Buchholz High School-AL
Price & Status History
- Listing updated with changes from the MLS®
- Listing first seen on site
- Status changed to Active
Friends & Family
Similar Homes
For sale in Archer, single family residence, within 20% of this price.