

For SaleSingle Family ResidenceActive
4312 NW 12th Place
Gainesville, FL 32605
$525,000
104 Days On Site
- 4Beds
- 2Baths2 full
- 2,292Sq Ft
- $229Per Sq Ft
- 0.49Acres
- 1986Built
- Subdivision
- Landmark Woods
- County
- Alachua
- MLS®
- GC542145
Overview
Welcome to this beautifully maintained Rutenberg pool home. With a 2021 roof and 2023 A/C, you can move right in and start enjoying everything this exceptional property has to offer. Designed with both privacy and entertainment in mind, this split-bedroom floor plan features 4 spacious bedrooms and 2 bathrooms. As you enter, you're welcomed by a formal living and dining area that flows naturally into the kitchen, breakfast nook, and expansive family room. On cooler Florida evenings, the wood-burning fireplace creates the perfect cozy gathering space. The real showstopper is the backyard. Step outside to your own private retreat featuring a sparkling pool, an inviting patio, and nearly half an acre of beautifully landscaped outdoor space. Whether you're enjoying a quiet morning coffee or hosting a weekend barbecue, this home was made for making memories. Ideally located in the heart of northwest Gainesville, you'll enjoy convenient access to Thornebrook Village, Millhopper Shopping Center, GHFC, I-75, and the University of Florida. If you've been searching for a home that offers quality construction, generous living space, and the Florida lifestyle you've been dreaming of, this one is not to be missed.
Listing Snapshot
- Price
- $525,000
- Days On Site
- 104 Days
- Bedrooms
- 4
- Inside Area (SqFt)
- 2,292 sqft
- Total Baths
- 2
- Full Baths
- 2
- Partial Baths
- 0
- Lot Size
- 0.49 Acres
- Year Built
- 1986
- MLS® Number
- GC542145
- Status
- Active
- Property Tax
- $5,435.17 (2025)
- HOA/Condo/Coop Fees
- $20.83 monthly
- Sq Ft Source
- Public Records
Property Details
General Features
16 items
- Acres
- 0.49
- Attached Garage
- Yes
- Direction Faces
- South
- Foundation
- Slab
- Garage
- Yes
- Garage Spaces
- 2
- Levels
- One
- Number Of Stories
- 1
- Parking
- Driveway, Garage Door Opener, Garage Faces Side, Attached
- Pets
- Cats OK, Dogs OK
- Property Sub Type
- Single Family Residence
- Sewer
- Public Sewer
- SqFt Total
- 3,103
- Utilities
- Cable Available, Electricity Connected, Phone Available, Sewer Connected, Water Connected
- Water Source
- Public
- Zoning
- RSF1
Interior Features
14 items
- Appliances
- Dishwasher, Disposal, Range, Refrigerator
- Cooling
- Central Air
- Fireplace
- Yes
- Fireplace Features
- Family Room, Wood Burning
- Flooring
- Carpet, Hardwood, Tile
- Furnished
- Unfurnished
- Heating
- Electric, Natural Gas
- Interior
- Eat-in Kitchen, High Ceilings, Walk-In Closet(s)
- Laundry Features
- Electric Dryer Hookup, Inside, Laundry Room, Washer Hookup
- Window Features
- Skylight(s), Blinds
Rooms
| Room | Dimensions | Level | Features |
|---|---|---|---|
| Family Room | First | ||
| Kitchen | 15x13 | First | Breakfast Bar |
| Living Room | 19x17 | First | |
| Master Bedroom | 16x13 | First | Double Vanity |
Exterior Features
7 items
- Construction Details
- Wood Siding
- Fencing
- Wood
- Patio And Porch
- Covered, Patio, Screened
- Pool Features
- Gunite, Heated, In Ground, Salt Water, Screen Enclosure, Private
- Private Pool
- Yes
- Roof
- Shingle
- Windows/Doors
- Skylight(s), Blinds
Community Features
6 items
- Association Fee
- $250.0
- Association Fee Frequency
- Annually
- MLS Area
- 32605 - Gainesville
- Township
- 09
- Financing Terms Available
- Cash, Conventional, FHA, VA Loan
- Roads
- Paved
Location
4312 NW 12th Place, Gainesville, FL 32605 · 32605 - Gainesville


Neighborhood & Commute
ZIP Code 32605
- Median household income
- $81,058
- Income per person
- $49,414
- Households
- 10,565
- Average household size
- 2.23
- Median age
- 40.5
Source: Walk Score.
Disclosure: Community information and market data powered by Constellation Data Labs. Information is deemed reliable but not guaranteed.
Schools
- Elementary School
- Littlewood Elementary School-AL
- Middle School
- Westwood Middle School-AL
- High School
- F. W. Buchholz High School-AL
Price & Status History
- Listing updated with changes from the MLS®
- Price changed to $525,000
- Listing first seen on site
- Status changed to Active
Friends & Family
Similar Homes
For sale in Gainesville, single family residence, within 20% of this price.
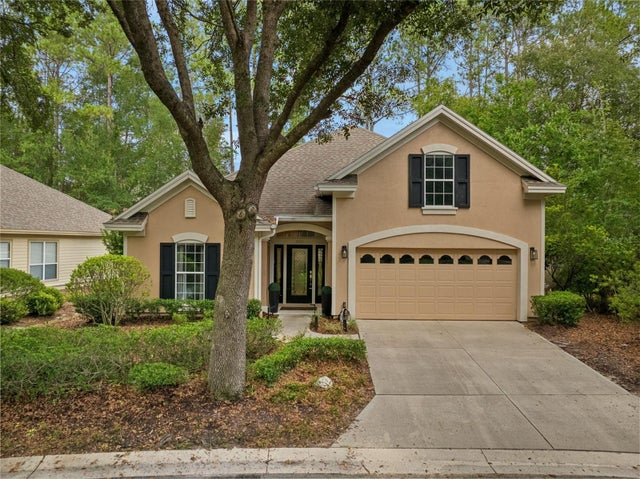 $553,500Single Family Residence For SaleActive4Beds3Total Baths2,412Sqft3033 SW 98TH DRIVEGAINESVILLE, FL 32608HAILE PLANTATION UNIT 35 PH III Subdivision
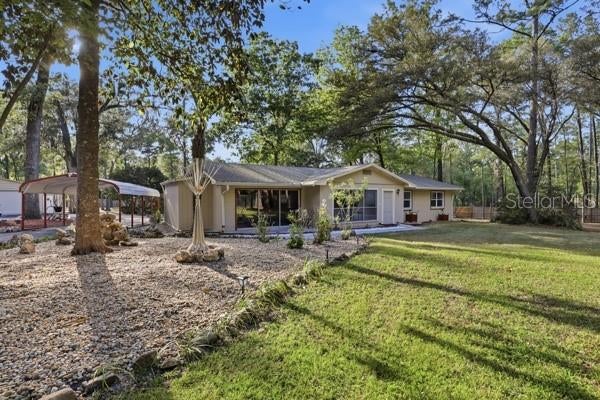 $557,900Single Family Residence For SaleActive3Beds2Total Baths1,918Sqft3630 NW 136TH STREETGAINESVILLE, FL 32606N/A Subdivision
 New Listing · yesterday$559,900Single Family Residence For SaleActive4Beds2Total Baths2,190Sqft10111 SW 56TH LANEGAINESVILLE, FL 32608HAILE PLANTATION UNIT 12 PHASE II Subdivision
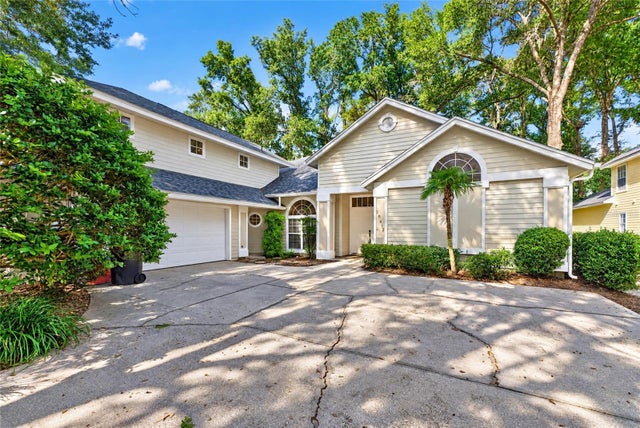 New Listing · a week on site$560,000Single Family Residence For SaleActive3Beds3Total Baths2,890Sqft10412 SW 49TH LANEGAINESVILLE, FL 32608HAILE PLANTATION Subdivision