

For SaleSingle Family ResidenceActive
3922 NW 69th Street
Gainesville, FL 32606
$619,000
157 Days On Site
- 3Beds
- 2Baths2 full
- 2,195Sq Ft
- $282Per Sq Ft
- 0.58Acres
- 1990Built
- County
- Alachua
- MLS®
- GC540585
Overview
Luxury Living • No HOA • RV Friendly • Nearly ½ Acre A rare opportunity to own a beautifully renovated home offering the freedom of no HOA or deed restrictions while still being located in a quiet, established neighborhood in NW Gainesville. This fully updated property combines modern upgrades, energy efficiency, privacy, and future expansion potential — all on nearly half an acre with a fenced backyard. RVs permitted Fenced backyard Quiet safe neighborhood RV hookup installedCity water Mature established area with privacy ?? MAJOR UPGRADES & RENOVATIONS Over $170,000 in improvements including: ? New flooring throughout ? Completely repainted interior and exterior ? All lighting fixtures replaced and upgraded ? New kitchen updates ? New appliances within the last 2 years ? New washer and dryer ? Updated bathrooms and finishes ? Added garage shelving/storage ? Extensive landscaping improvements ? Numerous large trees removed for openness and usability ?? ENERGY EFFICIENCY Solar System Installed Significantly reduced electric bills Long-term energy savings Added value and efficiency ?? EXPANSION OPPORTUNITY (MAJOR VALUE ADD) Approx. 500 sq ft upstairs ready for future completion Pres-designed expansion area Ready for drywall and flooring Two locations already framed/prepared for future staircases Potential uses: 4th bedroom Guest suite Home office Media/game room Bonus room This provides future living space and value-added potential rarely found in comparable homes. ?? INTERIOR FEATURES Fireplace Large windows with abundant natural light Professionally decorated interior Open, warm, inviting floor plan Possibility of purchasing furnishings separately 7 flat-screen TVs included (including one 65” TV) ?? BUYER INCENTIVE Seller offering $20,000 credit at closing
Listing Snapshot
- Price
- $619,000
- Days On Site
- 157 Days
- Bedrooms
- 3
- Inside Area (SqFt)
- 2,195 sqft
- Total Baths
- 2
- Full Baths
- 2
- Partial Baths
- 0
- Lot Size
- 0.58 Acres
- Year Built
- 1990
- MLS® Number
- GC540585
- Status
- Active
- Property Tax
- $5,110.64 (2025)
- HOA/Condo/Coop Fees
- N/A
- Sq Ft Source
- Public Records
Property Details
General Features
19 items
- Acres
- 0.58
- Attached Garage
- Yes
- Direction Faces
- East
- Energy Features
- Solar
- Foundation
- Slab
- Garage
- Yes
- Garage Spaces
- 2
- Green Energy Efficient
- Appliances, Insulation, Lighting
- Levels
- One
- Number Of Stories
- 1
- Parking
- Driveway, Garage Door Opener, Garage Faces Side, Attached
- Pets
- Cats OK, Dogs OK, Yes
- Property Sub Type
- Single Family Residence
- Sewer
- Public Sewer
- SqFt Total
- 3,173
- Style
- Ranch
- Utilities
- Cable Available, Electricity Available, Electricity Connected, Natural Gas Available, Phone Available, Sewer Available, Sewer Connected, Underground Utilities, Water Available, Water Connected
- Water Source
- Public
- Zoning
- R-1A
Interior Features
21 items
- Appliances
- Bar Fridge, Dishwasher, Disposal, Electric Water Heater, Range, Range Hood, Refrigerator, Wine Refrigerator
- Cooling
- Central Air
- Fireplace
- Yes
- Fireplace Features
- Family Room, Wood Burning
- Flooring
- Carpet, Ceramic Tile, Tile
- Furnished
- Negotiable
- Heating
- Heat Pump
- Interior
- Walk-In Closet(s)
- Laundry Features
- Laundry Room
- Window Features
- Aluminum Frames
Rooms
| Room | Dimensions | Level | Features |
|---|---|---|---|
| Balcony/Porch/Lanai | 27.5x7.67 | First | Ceiling Fan(s) |
| Bedroom 2 | 12.25x11.58 | First | |
| Bedroom 3 | 13.25x10.91 | First | |
| Dinette | 11.33x13.5 | First | Pantry |
| Dining Room | 12.25x15.25 | First | |
| Foyer | 5.91x11.58 | First | |
| Great Room | 21.58x17.67 | First | |
| Kitchen | 13.5x15.67 | First | Kitchen Island |
| Laundry | 12.25x5.91 | First | |
| Master Bathroom | 13.58x9.5 | First | |
| Master Bedroom | 14.58x14.91 | First | Ceiling Fan(s) |
Exterior Features
9 items
- Construction Details
- HardiPlank Type, Frame
- Exterior
- RV Hookup
- Lot Features
- Paved
- Other Structures
- Shed(s)
- Patio And Porch
- Covered, Front Porch, Rear Porch, Screened
- Roof
- Shingle
- View
- Trees/Woods
- Waterview
- Trees/Woods
- Windows/Doors
- Aluminum Frames
Community Features
4 items
- MLS Area
- 32606 - Gainesville
- Township
- 09
- Financing Terms Available
- Cash, Conventional, VA Loan
- Roads
- Asphalt
Location
3922 NW 69th Street, Gainesville, FL 32606 · 32606 - Gainesville


Neighborhood & Commute
ZIP Code 32606
- Median household income
- $83,944
- Income per person
- $48,807
- Households
- 10,828
- Average household size
- 2.23
- Median age
- 42.0
Source: Walk Score.
Disclosure: Community information and market data powered by Constellation Data Labs. Information is deemed reliable but not guaranteed.
Schools
- Elementary School
- Meadowbrook Elementary School-AL
- Middle School
- Fort Clarke Middle School-AL
- High School
- F. W. Buchholz High School-AL
Price & Status History
- Listing updated with changes from the MLS®
- Listing first seen on site
- Status changed to Active
Friends & Family
Similar Homes
For sale in Gainesville, single family residence, within 20% of this price.
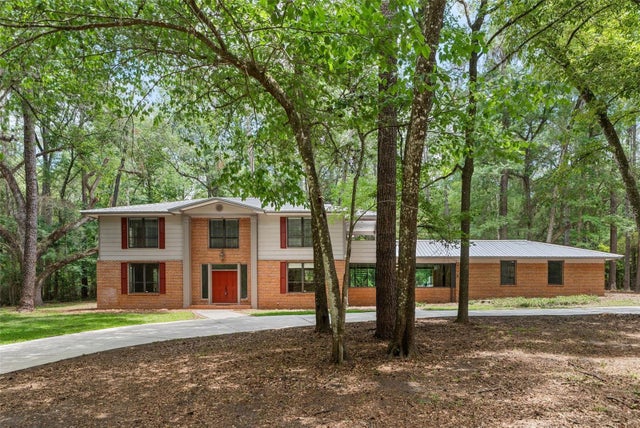 $619,000Single Family Residence For SaleActive4Beds3Total Baths3,422Sqft4703 NW 124TH STREETGAINESVILLE, FL 32606N/A Subdivision
 $619,000Single Family Residence For SaleActive4Beds4Total Baths2,988Sqft1524 SW 37TH AVENUEGAINESVILLE, FL 32608N/A Subdivision
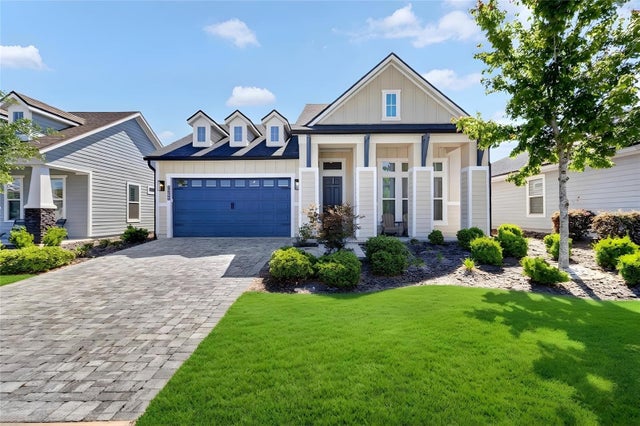 New Listing · a week on site$622,000Single Family Residence For SaleActive4Beds3Total Baths2,200Sqft3289 SW 120TH TERRACEGAINESVILLE, FL 32608OAKMONT PH 4 PB 36 PG 83 Subdivision
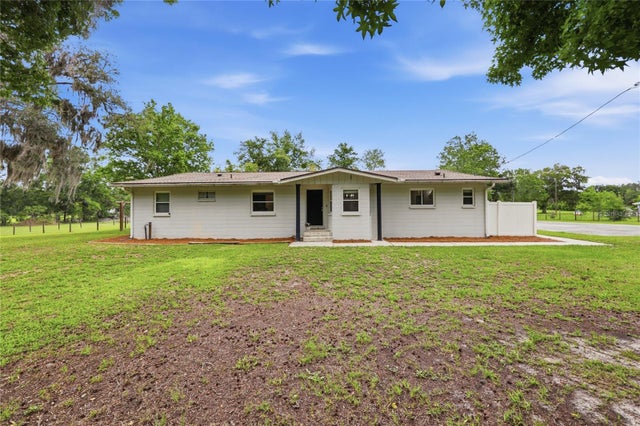 $615,000Single Family Residence For SaleActive3Beds2Total Baths2,236Sqft7416 SW 75TH STREETGAINESVILLE, FL 32608N/A Subdivision