

For SaleSingle Family ResidenceActive
3926 SW 69th Avenue
Gainesville, FL 32608
$650,000
139 Days On Site
- 4Beds
- 3Baths3 full
- 2,451Sq Ft
- $265Per Sq Ft
- 0.21Acres
- 2003Built
- Subdivision
- Savanna Pointe Ph 1
- County
- Alachua
- MLS®
- GC540634
Overview
Virtually staged. Nothing behind you but trees and quiet. This single-story, 4-bedroom, 3-bath home backs up to a protected conservation area inside gated Savanna Pointe, a community bordering Paynes Prairie Preserve State Park, with the prairie just across the street. Mornings start on the large covered, screened lanai, looking out over the conservation area instead of a neighbor's fence. Inside, 2,451 heated square feet are laid out in a three-way split: the great room in the middle, with vaulted ceilings and a gas fireplace, and pocket doors that close off each bedroom wing for guests, a home office or a hobby room. The eat-in kitchen has granite counters, solid wood custom cabinetry, a gas cooktop with downdraft ventilation and a big center island that looks out over the great room. Engineered hardwood and luxury vinyl floors, custom wood shutters, a security system and a 2-car attached garage. The big-ticket items are done: roof (2022), water heater (2024) and HVAC (2026). HOA landscape care and 24/7 gated entry make it easy to lock up and travel. Flood Zone X. Minutes to shopping, dining, UF, UF Health Shands, the VA and HCA Florida Gainesville Hospital. Vacant.
Listing Snapshot
- Price
- $650,000
- Days On Site
- 139 Days
- Bedrooms
- 4
- Inside Area (SqFt)
- 2,451 sqft
- Total Baths
- 3
- Full Baths
- 3
- Partial Baths
- 0
- Lot Size
- 0.21 Acres
- Year Built
- 2003
- MLS® Number
- GC540634
- Status
- Active
- Property Tax
- $4,778 (2025)
- HOA/Condo/Coop Fees
- $289 monthly
- Sq Ft Source
- Public Records
Property Details
General Features
15 items
- Acres
- 0.21
- Attached Garage
- Yes
- Direction Faces
- West
- Foundation
- Slab
- Garage
- Yes
- Garage Spaces
- 2
- Levels
- One
- Parking
- Attached
- Pets
- Cats OK, Dogs OK
- Property Sub Type
- Single Family Residence
- Sewer
- Public Sewer
- SqFt Total
- 3,435
- Utilities
- Cable Available, Natural Gas Available, Cable Connected, Electricity Connected, Natural Gas Connected, Sewer Connected, Underground Utilities, Water Connected
- Water Source
- None
- Zoning
- PD
Interior Features
13 items
- Appliances
- Cooktop, Dishwasher, Disposal, Dryer, Gas Water Heater, Microwave, Range, Range Hood, Refrigerator, Washer
- Cooling
- Central Air
- Fireplace
- Yes
- Fireplace Features
- Gas
- Flooring
- Hardwood, Tile
- Furnished
- Unfurnished
- Heating
- Central, Natural Gas
- Interior
- Eat-in Kitchen, Open Floorplan, Stone Counters, Vaulted Ceiling(s)
- Laundry Features
- Inside
Rooms
| Room | Dimensions | Level | Features |
|---|---|---|---|
| Great Room | First | ||
| Kitchen | First | ||
| Master Bathroom | First | ||
| Master Bedroom | First |
Exterior Features
3 items
- Construction Details
- Cement Siding, HardiPlank Type
- Exterior
- None
- Roof
- Shingle
Community Features
5 items
- Association Fee
- $289.0
- Association Fee Frequency
- Monthly
- MLS Area
- 32608 - Gainesville
- Township
- 10
- Roads
- Asphalt, Paved
Location
3926 SW 69th Avenue, Gainesville, FL 32608 · 32608 - Gainesville


Neighborhood & Commute
ZIP Code 32608
- Median household income
- $64,757
- Income per person
- $39,612
- Households
- 22,937
- Average household size
- 2.15
- Median age
- 32.2
Source: Walk Score.
Disclosure: Community information and market data powered by Constellation Data Labs. Information is deemed reliable but not guaranteed.
Price & Status History
- Listing updated with changes from the MLS®
- Price changed to $650,000
- Listing first seen on site
- Status changed to Active
Friends & Family
Similar Homes
For sale in Gainesville, single family residence, within 20% of this price.
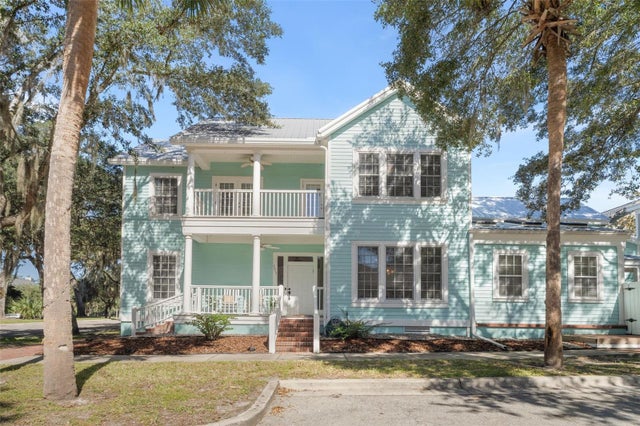 New Listing · 3 weeks on site$659,000Single Family Residence For SaleActive4Beds5Total Baths2,734Sqft4855 SW 91ST WAYGAINESVILLE, FL 32608HAILE PLANTATION UNIT 30 PH 1 Subdivision
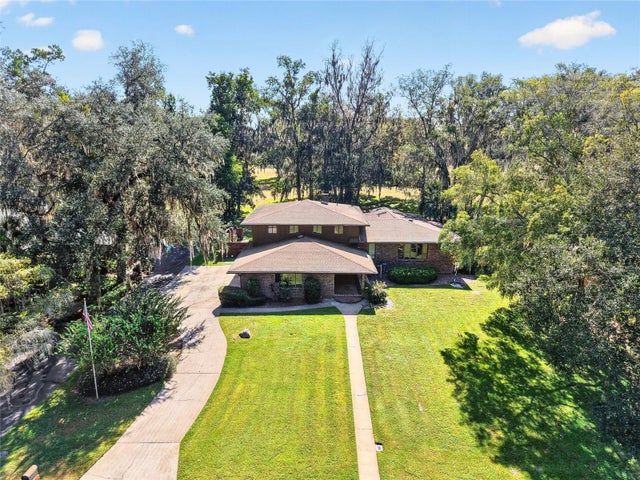 $639,900Single Family Residence For SaleActive3Beds3Total Baths3,764Sqft6015 SW 36TH WAYGAINESVILLE, FL 32608COUNTRY CLUB MANOR UNIT II Subdivision
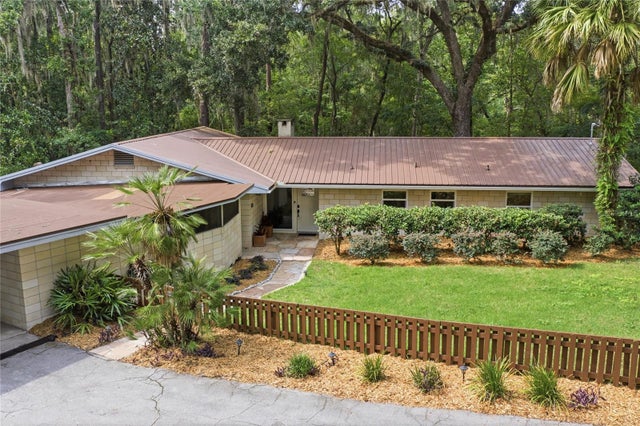 $675,000Single Family Residence For SaleActive3Beds2Total Baths2,001Sqft1732 NW 8TH AVENUEGAINESVILLE, FL 32603FOREST PARK SUB Subdivision
 $675,000Single Family Residence For SaleActive4Beds3Total Baths2,404Sqft516 NE 4TH STREETGAINESVILLE, FL 32601DUCKPOND Subdivision