

For SaleSingle Family ResidenceActive
4855 SW 91st Way
Gainesville, FL 32608
$659,000
24 Days On Site
- 4Beds
- 5Baths4 full, 1 half
- 2,734Sq Ft
- $241Per Sq Ft
- 0.08Acres
- 2002Built
- Subdivision
- Haile Plantation Unit 30 Ph 1
- County
- Alachua
- MLS®
- GC544273
Overview
Live steps from everything you love about Haile Village Center, with a private guest apartment included. This thoughtfully designed home offers comfort, versatility, and a truly walkable lifestyle. It sits directly across from Day Lily Park and minutes from Hawkstone Golf & Country Club. You can walk to local favorites like Patticakes, Volcanic Sushi + Sake, the Queen's Arms pub, Haile Village Spa & Salon, Sweet Paws Bakery, Samba Brazilian, Glow Bar, Corks & Colors, the Saturday farmers market, and much more. The main house has 3 bedrooms, each with its own en suite bath, plus a half bath off the foyer. Wide plank engineered hardwood runs through the first level, creating an easy flow from room to room as natural light fills the space. The living room centers on a gas fireplace framed by built-in shelving, with views of the park. The dining room has plenty of space for gatherings and flows right into the kitchen, which features all new appliances, a center island, and a walk-in pantry under the stairs with abundant shelving. Off the dining room, a step-down office, den, or playroom with brick floors and built-in desk space opens straight to the courtyard. The main-level primary suite has a vaulted ceiling, a walk-in closet, dual vanities, a soaking tub, a walk-in shower, and a private water closet. Upstairs, two guest suites each have a private bath, generous closets, and access to the covered balcony. The laundry room sits between them, with storage cabinetry and a utility sink, and the home has three laundry hookup options in total. Out back, the private fenced courtyard is a true highlight and made for slow evenings, with a brick patio, rock and turf area, umbrella, and fire pit. A covered walkway leads to the detached two-car rear-entry garage and adds to the sense of privacy. Above the garage is a fully independent 1 bed/1 bath apartment with its own entrance, full kitchen, living room, walk-in closet, and balcony. Use it to host guests, house family, set up the perfect work-from-home office, or earn rental income. There's no minimum lease period, so this space adds real value and flexibility. Other highlights include a metal roof, HardiPlank exterior, a corner lot, and no CDD. Don't miss your chance to call this one-of-a-kind Haile Village home yours!
Listing Snapshot
- Price
- $659,000
- Days On Site
- 24 Days
- Bedrooms
- 4
- Inside Area (SqFt)
- 2,734 sqft
- Total Baths
- 5
- Full Baths
- 4
- Partial Baths
- 1
- Lot Size
- 0.08 Acres
- Year Built
- 2002
- MLS® Number
- GC544273
- Status
- Active
- Property Tax
- $9,014 (2025)
- HOA/Condo/Coop Fees
- $287 monthly
- Sq Ft Source
- Public Records
Property Details
General Features
16 items
- Acres
- 0.08
- Attached Garage
- Yes
- Direction Faces
- West
- Garage
- Yes
- Garage Spaces
- 2
- Levels
- Two
- Parking
- Alley Access, Garage Door Opener, Garage Faces Rear, Attached
- Pets
- Yes
- Property Sub Type
- Single Family Residence
- Security
- Security System
- Sewer
- Public Sewer
- SqFt Total
- 3,596
- Style
- Key West
- Utilities
- Natural Gas Available, Cable Available, Electricity Connected, Natural Gas Connected, Sewer Connected
- Water Source
- Public
- Zoning
- PD
Interior Features
14 items
- Appliances
- Dishwasher, Disposal, Dryer, Gas Water Heater, Microwave, Range, Refrigerator, Washer
- Basement
- Crawl Space
- Cooling
- Central Air
- Fireplace
- Yes
- Fireplace Features
- Family Room, Gas
- Flooring
- Carpet, Ceramic Tile, Hardwood
- Furnished
- Unfurnished
- Heating
- Central, Electric, Heat Pump, Natural Gas
- Interior
- Built-in Features, Crown Molding, Eat-in Kitchen, High Ceilings, Walk-In Closet(s), In-Law Floorplan
- Laundry Features
- In Garage, Inside, Laundry Room
- Window Features
- Skylight(s), Blinds
Rooms
| Room | Dimensions | Level | Features |
|---|---|---|---|
| Kitchen | First | Description - Room1 | |
| Living Room | First | Description - Room2 | |
| Master Bedroom | First | Description - Room3 |
Exterior Features
7 items
- Construction Details
- HardiPlank Type
- Exterior
- Balcony, Courtyard, Rain Gutters
- Fencing
- Fenced, Masonry, Wood
- Lot Features
- Corner Lot, Near Golf Course, Paved
- Patio And Porch
- Other, Patio, Side Porch
- Roof
- Metal
- Windows/Doors
- Skylight(s), Blinds
Community Features
8 items
- Association Amenities
- Maintenance, Playground, Trail(s)
- Association Fee
- $287.0
- Association Fee Frequency
- Monthly
- Community Features
- Park, Playground, Sidewalks, Street Lights
- MLS Area
- 32608 - Gainesville
- Township
- 10
- Financing Terms Available
- Cash, Conventional, FHA, VA Loan
- Roads
- Paved
Location
4855 SW 91st Way, Gainesville, FL 32608 · 32608 - Gainesville


Neighborhood & Commute
ZIP Code 32608
- Median household income
- $64,757
- Income per person
- $39,612
- Households
- 22,937
- Average household size
- 2.15
- Median age
- 32.2
Source: Walk Score.
Disclosure: Community information and market data powered by Constellation Data Labs. Information is deemed reliable but not guaranteed.
Schools
- Elementary School
- Kimball Wiles Elementary School-AL
- Middle School
- Kanapaha Middle School-AL
- High School
- F. W. Buchholz High School-AL
Price & Status History
- Listing updated with changes from the MLS®
- Price changed to $659,000
- Status changed to Active
- Listing first seen on site
Friends & Family
Similar Homes
For sale in Gainesville, single family residence, within 20% of this price.
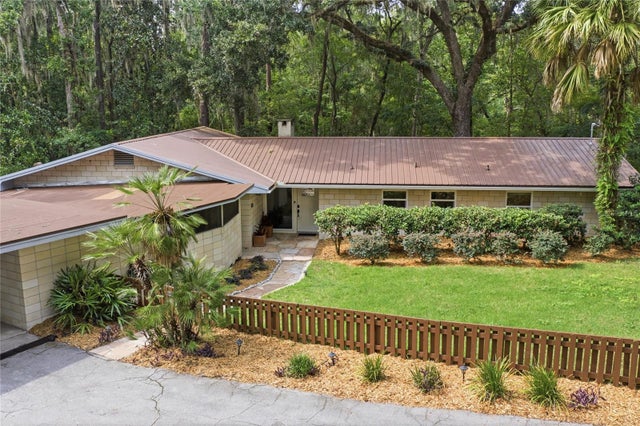 $675,000Single Family Residence For SaleActive3Beds2Total Baths2,001Sqft1732 NW 8TH AVENUEGAINESVILLE, FL 32603FOREST PARK SUB Subdivision
 $675,000Single Family Residence For SaleActive4Beds3Total Baths2,404Sqft516 NE 4TH STREETGAINESVILLE, FL 32601DUCKPOND Subdivision
 $685,000Single Family Residence For SaleActive4Beds3Total Baths2,693Sqft720 NE BOULEVARDGAINESVILLE, FL 32601HIGHLANDS Subdivision
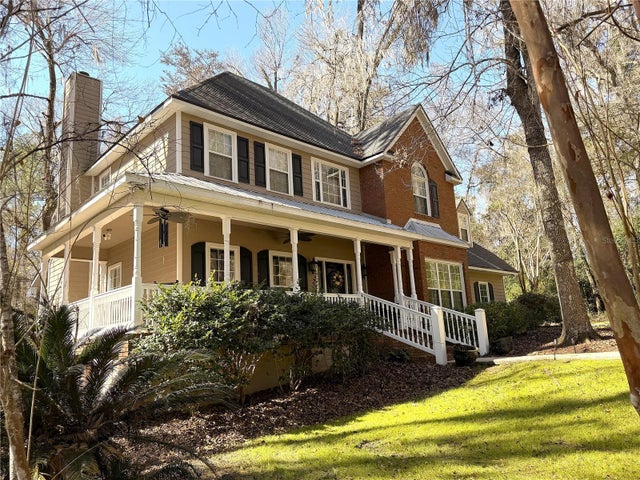 New Listing · a week on site$687,000Single Family Residence For SaleActive3Beds3Total Baths2,579Sqft5411 NW 91ST BOULEVARDGAINESVILLE, FL 32653HAMMOCK THE Subdivision