

For SaleSingle Family ResidenceActive
18143 NW 251st Terrace
High Springs, FL 32643
$255,000
181 Days On Site
- 3Beds
- 1Baths1 full
- 1,000Sq Ft
- $255Per Sq Ft
- 0.33Acres
- 1975Built
- Subdivision
- Avondale Unit D
- County
- Alachua
- MLS®
- GC540245
Overview
Virtually Staged. This High Springs concrete block home gives location, lifestyle, and longevity all in one package. Just a mile from downtown and directly across from the paved trail that runs from Poe Springs to downtown, you’ll have instant access to springs, trails, shops, dining, and everything that makes High Springs the gem of North Florida.
Commute? Easy. Gainesville, UF, Shands, and Lake City are all about 25 minutes away. Financing? Even easier — this home qualifies for Conventional, FHA, VA, and USDA.
The exterior setup is a dream for anyone with vehicles, trailers, tools, toys, or a hobby that requires “just a little more space.” You’ll find poured concrete parking, a 720 sq ft detached workshop/garage, a multi-car carport, and a storage shed with shelving. The fenced backyard and covered patio make outdoor living effortless — and yes, the hot tub stays.
Inside, all fresh new paint that was done right. Including the ceiling! Enjoy comfort and efficiency with a routinely serviced HVAC, newer ductwork, ceiling fans, a newer roof with warranty, and thick attic insulation that keeps ever rising utility bills low. Double-hung vinyl windows tilt for easy cleaning, the bathroom has been refreshed, and the kitchen features painted wood cabinets, a new sink and faucet.
This fortified block home delivers durability, storage, and that small-town charm you'll love. Seller is moving and motivated, so schedule your tour and make this High Springs lifestyle yours.
Listing Snapshot
- Price
- $255,000
- Days On Site
- 181 Days
- Bedrooms
- 3
- Inside Area (SqFt)
- 1,000 sqft
- Total Baths
- 1
- Full Baths
- 1
- Partial Baths
- 0
- Lot Size
- 0.33 Acres
- Year Built
- 1975
- MLS® Number
- GC540245
- Status
- Active
- Property Tax
- $960.7 (2025)
- HOA/Condo/Coop Fees
- N/A
- Sq Ft Source
- Public Records
Property Details
General Features
16 items
- Acres
- 0.33
- Carport
- 3
- Direction Faces
- West
- Foundation
- Slab
- Garage
- Yes
- Garage Spaces
- 4
- Levels
- One
- Number Of Stories
- 1
- Parking
- Covered, Driveway
- Property Sub Type
- Single Family Residence
- Security
- Secured Garage/Parking
- Sewer
- Public Sewer
- SqFt Total
- 1,000
- Utilities
- Cable Available, Electricity Connected, Sewer Connected, Water Connected
- Water Source
- Public
- Zoning
- R2
Interior Features
11 items
- Appliances
- Dishwasher, Electric Water Heater, Range, Range Hood, Refrigerator
- Cooling
- Central Air
- Flooring
- Ceramic Tile
- Furnished
- Unfurnished
- Heating
- Central
- Interior
- Eat-in Kitchen
- Laundry Features
- Electric Dryer Hookup, Inside, Washer Hookup
Rooms
| Room | Dimensions | Level | Features |
|---|---|---|---|
| Kitchen | First | ||
| Living Room | First | Ceiling Fan(s) | |
| Master Bathroom | First | ||
| Master Bedroom | First | Ceiling Fan(s) |
Exterior Features
8 items
- Construction Details
- Block
- Exterior
- Private Yard, Rain Gutters, Storage
- Fencing
- Wood
- Lot Features
- Paved
- Other Structures
- Shed(s), Workshop
- Patio And Porch
- Patio
- Roof
- Shingle
- Spa Features
- Above Ground
Community Features
4 items
- MLS Area
- 32643 - High Springs
- Township
- 08
- Financing Terms Available
- Cash, Conventional, FHA, USDA Loan, VA Loan
- Roads
- Paved
Location
18143 NW 251st Terrace, High Springs, FL 32643 · 32643 - High Springs


Neighborhood & Commute
ZIP Code 32643
- Median household income
- $70,250
- Income per person
- $36,485
- Households
- 5,073
- Average household size
- 2.48
- Median age
- 43.0
Source: Walk Score.
Disclosure: Community information and market data powered by Constellation Data Labs. Information is deemed reliable but not guaranteed.
Price & Status History
- Listing updated with changes from the MLS®
- Price changed to $255,000
- Status changed to Active
- Listing first seen on site
Friends & Family
Similar Homes
For sale in High Springs, single family residence, within 20% of this price.
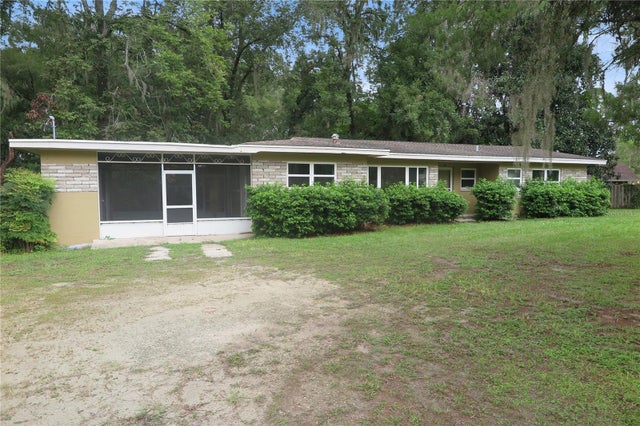 $255,000Single Family Residence For SaleActive3Beds2Total Baths1,767Sqft23376 NW COUNTY ROAD 236HIGH SPRINGS, FL 32643SUTTON ESTATES Subdivision
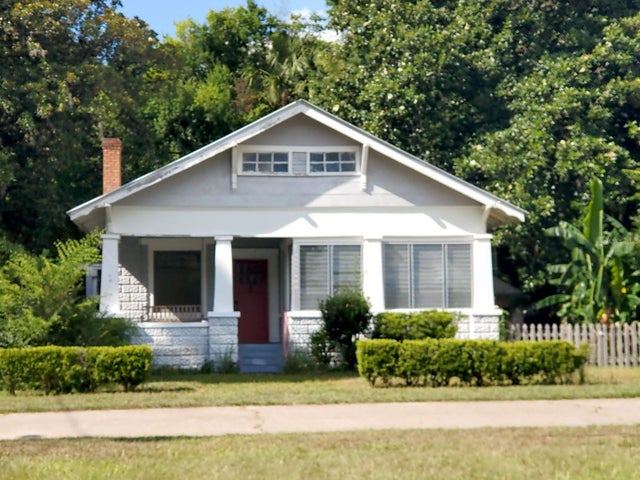 $255,000Single Family Residence For SaleActive3Beds1Total Baths1,633Sqft23882 NW 187TH AVENUEHIGH SPRINGS, FL 32643G M WHETSTONE ESTATE ADD TO H S Subdivision
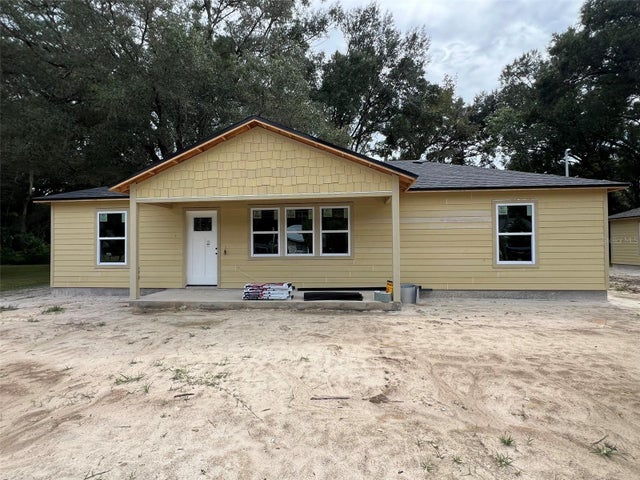 New Listing · 3 weeks on site$260,000Single Family Residence For SaleActive3Beds2Total Baths1,200Sqft23279 NW 179TH PLACEHIGH SPRINGS, FL 32643PATRICIAN GARDENS Subdivision
 $249,000Single Family Residence For SaleActive2Beds2Total Baths1,112Sqft16619 NW STATE ROAD 45HIGH SPRINGS, FL 32643N/A Subdivision