

For SaleSingle Family ResidenceActive
26341 NW 166th Avenue
High Springs, FL 32643
$795,000
84 Days On Site
- 3Beds
- 3Baths2 full, 1 half
- 3,089Sq Ft
- $257Per Sq Ft
- 5.01Acres
- 2003Built
- Subdivision
- Cinnamon Hills Estates Ph 1
- County
- Alachua
- MLS®
- GC542755
Overview
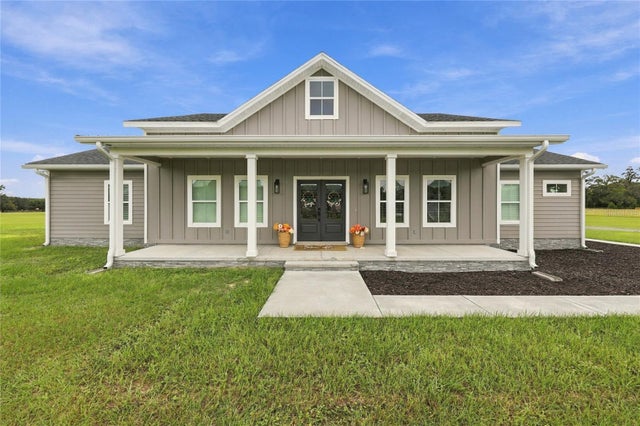
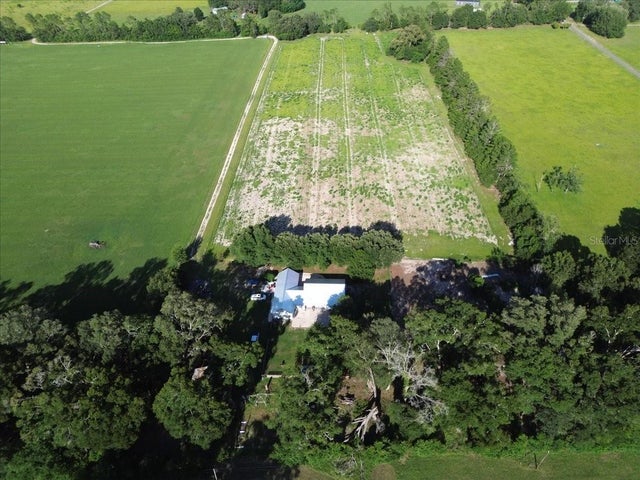
Set on five acres within gated Cinnamon Hills Estates, this 3-bedroom, 2.5-bath home offers 3,089 square feet with a character and presence that simply cannot be recreated overnight. Inside, the home feels collected rather than created, with warm finishes, distinctive details and spaces that have developed their own sense of place. Two additional bonus rooms provide flexibility, while the expansive family room with wet bar opens to the rear porch and fenced courtyard for an easy connection to the outdoors. Beyond the home, five peaceful acres provide privacy, open space and room to breathe. Horses are permitted within Cinnamon Hills Estates, making the property equally suited to an equestrian lifestyle or simply enjoying the acreage and quiet surroundings. A whole-home generator, EV charger, side-entry two-car garage and generous storage add the conveniences expected for everyday living. Because real luxury isn't always about what's newest. Sometimes it's finding character, space and a story worth continuing — here at Cinnamon Hills Estates.
Listing Snapshot
- Price
- $795,000
- Days On Site
- 84 Days
- Bedrooms
- 3
- Inside Area (SqFt)
- 3,089 sqft
- Total Baths
- 3
- Full Baths
- 2
- Partial Baths
- 1
- Lot Size
- 5.01 Acres
- Year Built
- 2003
- MLS® Number
- GC542755
- Status
- Active
- Property Tax
- $11,739.26 (2025)
- HOA/Condo/Coop Fees
- $100 monthly
- Sq Ft Source
- Public Records
Property Details
General Features
16 items
- Acres
- 5.01
- Attached Garage
- Yes
- Direction Faces
- North
- Foundation
- Slab
- Garage
- Yes
- Garage Spaces
- 2
- Levels
- Two
- Number Of Stories
- 2
- Parking
- Driveway, Electric Vehicle Charging Station(s), Garage Door Opener, Garage Faces Side, Attached
- Pets
- Yes
- Property Sub Type
- Single Family Residence
- Sewer
- Septic Tank
- SqFt Total
- 3,892
- Utilities
- Natural Gas Available, Electricity Connected, Natural Gas Connected, Sewer Connected, Water Connected
- Water Source
- Private, Well
- Zoning
- R1
Interior Features
9 items
- Appliances
- Cooktop, Dishwasher, Dryer, Gas Water Heater, Microwave, Range Hood, Refrigerator, Washer
- Cooling
- Central Air
- Fireplace
- Yes
- Fireplace Features
- Stone
- Flooring
- Carpet, Ceramic Tile, Laminate, Wood
- Furnished
- Unfurnished
- Heating
- Electric
- Interior
- Eat-in Kitchen, High Ceilings, Stone Counters, Walk-In Closet(s), Wet Bar
- Laundry Features
- Inside, Laundry Room
Exterior Features
6 items
- Construction Details
- HardiPlank Type
- Exterior
- Garden, Lighting
- Fencing
- Fenced
- Other Structures
- Shed(s)
- Patio And Porch
- Covered
- Roof
- Shingle
Community Features
6 items
- Association Fee
- $300.0
- Association Fee Frequency
- Quarterly
- MLS Area
- 32643 - High Springs
- Township
- 08
- Financing Terms Available
- Cash, Conventional, FHA, VA Loan
- Roads
- Asphalt
Location
26341 NW 166th Avenue, High Springs, FL 32643 · 32643 - High Springs


Neighborhood & Commute
ZIP Code 32643
- Median household income
- $70,250
- Income per person
- $36,485
- Households
- 5,073
- Average household size
- 2.48
- Median age
- 43.0
Source: Walk Score.
Disclosure: Community information and market data powered by Constellation Data Labs. Information is deemed reliable but not guaranteed.
Price & Status History
- Listing updated with changes from the MLS®
- Price changed to $795,000
- Listing first seen on site
- Status changed to Active
Friends & Family
Similar Homes
For sale in High Springs, single family residence, within 20% of this price.
 New Listing · 3 weeks on site$779,000Single Family Residence For SaleActive4Beds5Total Baths4,488Sqft21324 NW 217TH DRIVEHIGH SPRINGS, FL 32643GRAND OAKS (HIGH SPRINGS) Subdivision
 $835,000Single Family Residence For SaleActive3Beds3Total Baths2,337Sqft20875 NW 207TH TERRACEHIGH SPRINGS, FL 32643CROCKETT SPGS SUB PB 38 PG 45 Subdivision
 $729,500Single Family Residence For SaleActive5Beds3Total Baths2,270Sqft25419 NW 105TH PLACEHIGH SPRINGS, FL 32643N/A Subdivision
 New Listing · 2 weeks on site$699,000Single Family Residence For SaleActive4Beds3Total Baths2,165Sqft8499 NE 8TH PLACEHIGH SPRINGS, FL 32643WOODS/ALCHRIST Subdivision