

For SaleSingle Family ResidenceActive
17533 NW 253rd Drive
High Springs, FL 32643
$619,995
54 Days On Site
- 3Beds
- 3Baths2 full, 1 half
- 2,004Sq Ft
- $309Per Sq Ft
- 1.04Acres
- 2026Built
- Subdivision
- Cinnamon Hills Estates Ph II
- County
- Alachua
- MLS®
- GC543566
Overview
New Construction on 1 acre in Cinnamon Hills Estates! This beautifully designed 3-bedroom, 2.5-bath home offers modern finishes, energy-efficient construction, and a spacious layout in a sought-after High Springs community. The impressive exterior features a metal roof, board-and-batten siding, stacked-stone accents, covered front porch, and attached 2-car garage.
Inside, natural light fills the thoughtfully designed floor plan, complemented by luxury vinyl flooring, modern lighting, and contemporary finishes. The gourmet kitchen features marble countertops, ample cabinetry, and a large walk-in pantry room, offering both style and functionality for everyday living and entertaining. The spacious bedrooms and 2.5-bath layout provide comfort and convenience, while the energy-efficient construction adds to the home's long-term appeal.
The 1-acre lot provides room to spread out and enjoy the privacy and space that make country living in North Central Florida so desirable. Located in Cinnamon Hills Estates in High Springs, this home offers the combination of new construction, acreage, modern design, energy efficiency, and convenient access to the area's natural beauty and small-town charm of High Springs.
Listing Snapshot
- Price
- $619,995
- Days On Site
- 54 Days
- Bedrooms
- 3
- Inside Area (SqFt)
- 2,004 sqft
- Total Baths
- 3
- Full Baths
- 2
- Partial Baths
- 1
- Lot Size
- 1.04 Acres
- Year Built
- 2026
- MLS® Number
- GC543566
- Status
- Active
- Property Tax
- $1,125 (2025)
- HOA/Condo/Coop Fees
- $74.2 monthly
- Sq Ft Source
- Builder
Property Details
General Features
18 items
- Acres
- 1.04
- Attached Garage
- Yes
- Direction Faces
- Southwest
- Foundation
- Slab
- Garage
- Yes
- Garage Spaces
- 2
- Green Energy Efficient
- Construction
- Levels
- One
- Parking
- Attached
- Pets
- Yes
- Property Condition
- New Construction
- Property Sub Type
- Single Family Residence
- Sewer
- Public Sewer
- SqFt Total
- 2,929
- Style
- Craftsman, Florida, Ranch
- Utilities
- Electricity Connected, Sewer Connected, Underground Utilities, Water Connected
- Water Source
- None
- Zoning
- SFR
Interior Features
6 items
- Appliances
- Dishwasher, Electric Water Heater, Range, Range Hood
- Cooling
- Central Air
- Furnished
- Unfurnished
- Heating
- Central
- Interior
- Built-in Features, Open Floorplan, Stone Counters, Vaulted Ceiling(s)
- Laundry Features
- Inside, Laundry Room
Exterior Features
5 items
- Construction Details
- HardiPlank Type, Stone
- Exterior
- Other, Private Entrance, Private Yard
- Lot Features
- Cleared, Cul-De-Sac
- Patio And Porch
- Covered, Front Porch, Rear Porch
- Roof
- Metal
Community Features
9 items
- Association Fee
- $221.59
- Association Fee Frequency
- Quarterly
- Additional Association Fee
- $1.0
- Additional Association Fee Frequency
- Quarterly
- Community Features
- Gated, Playground
- MLS Area
- 32643 - High Springs
- Township
- 08
- Financing Terms Available
- Cash, FHA, USDA Loan, VA Loan
- Roads
- Asphalt
Location
17533 NW 253rd Drive, High Springs, FL 32643 · 32643 - High Springs


Neighborhood & Commute
ZIP Code 32643
- Median household income
- $70,250
- Income per person
- $36,485
- Households
- 5,073
- Average household size
- 2.48
- Median age
- 43.0
Source: Walk Score.
Disclosure: Community information and market data powered by Constellation Data Labs. Information is deemed reliable but not guaranteed.
Price & Status History
- Listing updated with changes from the MLS®
- Price changed to $619,995
- Status changed to Active
- Listing first seen on site
Friends & Family
Similar Homes
For sale in High Springs, single family residence, within 20% of this price.
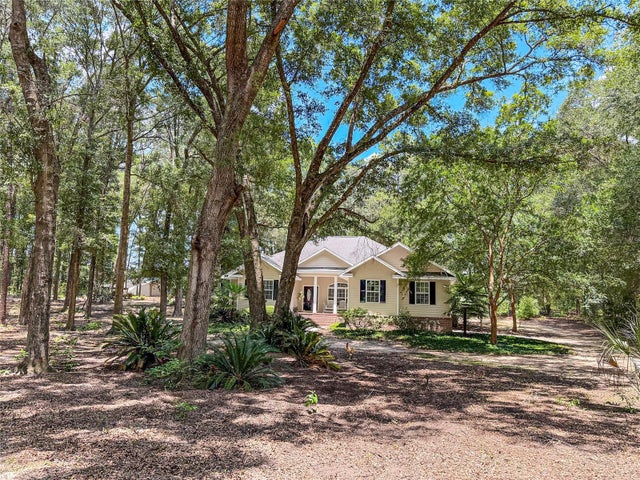 $599,900Single Family Residence For SaleActive3Beds3Total Baths2,093Sqft20942 NW 200TH AVENUEHIGH SPRINGS, FL 32643UNDERWOOD HILL FOREST Subdivision
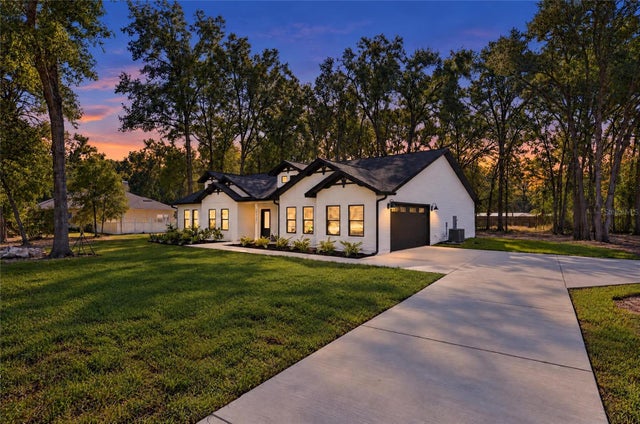 $650,000Single Family Residence For SaleActive3Beds4Total Baths2,306Sqft23161 NW 183RD LANEHIGH SPRINGS, FL 32643HERON LANDING Subdivision
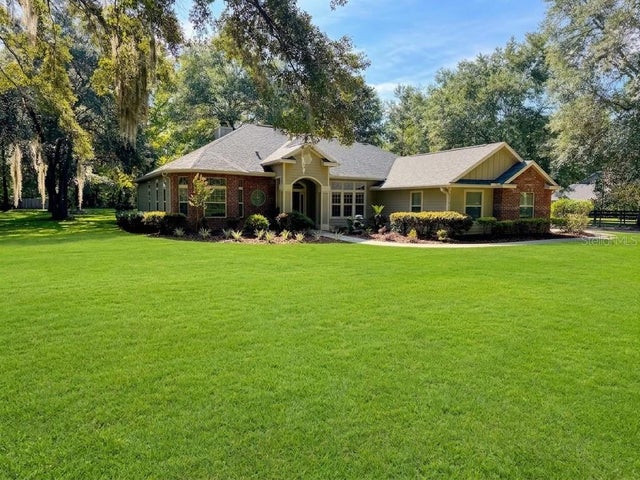 $678,000Single Family Residence For SaleActive4Beds3Total Baths2,449Sqft20273 NW 251ST TERRACEHIGH SPRINGS, FL 32643RIVER RUN PLANTATION Subdivision
 New Listing · 2 weeks on site$699,000Single Family Residence For SaleActive4Beds3Total Baths2,165Sqft8499 NE 8TH PLACEHIGH SPRINGS, FL 32643WOODS/ALCHRIST Subdivision