

SoldSingle Family ResidenceSold
1820 SE 64th Way
Gainesville, FL 32641
$697,900
- 3Beds
- 2Baths2 full
- 2,226Sq Ft
- $314Per Sq Ft
- 1.65Acres
- 1966Built
- Subdivision
- Magnolia Estates
- County
- Alachua
- MLS®
- GC535420
Overview
Welcome to the Haynes Residence—an iconic 1966 masterpiece by famed architect Harry Merritt, and arguably Gainesville’s most pristine example of true Mid-Century Modern architecture. Now, this extraordinary property can be yours. In the spirit of Frank Lloyd Wright, Merritt designed homes that didn’t simply sit within the landscape, but became part of it. Those sensibilities are on full display here: the exterior is wrapped in rich redwood siding, accented with Ocala block, and thoughtfully arranged around a breathtaking 350-year-old live oak. Walls of glass blur the lines between the nearly 2-acre sanctuary of a lot and the home’s interior, creating a seamless dialogue with nature from every room. Designed by a professor of architecture and meticulously restored over the past four years by the Director of the University of Florida’s School of Architecture, the home balances period authenticity with refined modern comfort. The kitchen is a warm, sophisticated showpiece featuring cabinetry crafted from the same wood used on the exterior, waterfall-edge countertops, designer geometric wallpaper, and an iconic Kelly Wearstler chandelier. A wall of sliding glass doors opens to an al-fresco dining space, reinforcing the home’s effortless indoor–outdoor living. The dining room is anchored by a George Nelson bubble chandelier and a custom built-in bar wrapped in bold Gucci tiger-face wallpaper. Just beyond, the dramatic sunken living room takes center stage. With its bespoke metal-hooded Ocala-block fireplace, custom conversation-pit coffee table and pendant lighting, and 360 degrees of windows framing views of untouched forest, this space feels both sculptural and serene—an unforgettable architectural experience. The private wing of the home offers a second, more intimate living room, two spacious guest bedrooms, a fully renovated guest bath, a laundry room, and a beautiful home office that connects directly to the primary suite. The primary bedroom features a striking redwood accent wall, clerestory windows, a vanity area, and a full-length closet that, like the guest bedroom closets, incorporates a California Closets system and original redwood Pella accordion doors. Through the completely renovated primary bath, the office connects back to the main courtyard and features built-in shelving, under-cabinet lighting, and another full wall of sliding glass doors. Extensive upgrades ensure the home is as functional as it is beautiful: a new commercial-grade roof, restored eaves, updated electrical and plumbing systems, fresh paint, and meticulously restored terrazzo floors result in a residence that feels renewed, refined, and ready for its next steward. The home also includes two septic systems and a well with a water purification system. The property itself is serene, low-maintenance, and profoundly connected to its natural setting. The towering tree canopy, filtered light, and the quiet movement of wildlife create an atmosphere of privacy and peace rarely found so close to the heart of Gainesville. The Haynes Residence is more than a home—it is a work of art, an architectural treasure, and a living testament to timeless Mid-Century Modern design.
Listing Snapshot
- Price
- $697,900
- Days On Site
- N/A
- Bedrooms
- 3
- Inside Area (SqFt)
- 2,226 sqft
- Total Baths
- 2
- Full Baths
- 2
- Partial Baths
- 0
- Lot Size
- 1.65 Acres
- Year Built
- 1966
- MLS® Number
- GC535420
- Status
- Sold
- Property Tax
- $6,041.59 (2024)
- HOA/Condo/Coop Fees
- N/A
- Sq Ft Source
- Public Records
Property Details
General Features
14 items
- Acres
- 1.65
- Direction Faces
- Northeast
- Foundation
- Slab
- Levels
- One
- Number Of Stories
- 1
- Parking
- Driveway, On Street
- Pets
- Yes
- Property Sub Type
- Single Family Residence
- Sewer
- Septic Tank
- SqFt Total
- 2,259
- Style
- Mid-Century Modern
- Utilities
- Cable Available, Cable Connected, Electricity Connected, Phone Available, Water Connected
- Water Source
- Private, Well
- Zoning
- RE-1
Interior Features
15 items
- Appliances
- Cooktop, Dishwasher, Range Hood, Refrigerator, Water Purifier
- Cooling
- Central Air
- Fireplace
- Yes
- Fireplace Features
- Living Room, Wood Burning
- Flooring
- Terrazzo
- Heating
- Electric
- Interior
- Built-in Features, Dry Bar, Eat-in Kitchen, Open Floorplan
- Laundry Features
- Inside
Rooms
| Room | Dimensions | Level | Features |
|---|---|---|---|
| Bathroom 2 | First | ||
| Bedroom 2 | First | ||
| Bedroom 3 | First | ||
| Kitchen | First | ||
| Living Room | First | ||
| Master Bathroom | First | ||
| Master Bedroom | First |
Exterior Features
7 items
- Construction Details
- Block, Wood Siding
- Exterior
- Courtyard, Garden, Storage
- Other Structures
- Shed(s)
- Patio And Porch
- Deck, Enclosed, Patio, Porch
- Roof
- Membrane
- View
- Lake, Water, Garden, Trees/Woods
- Waterview
- Lake, Water, Garden, Trees/Woods
Community Features
4 items
- MLS Area
- 32641 - Gainesville
- Township
- 10
- Financing Terms Available
- Cash, Conventional, FHA, VA Loan
- Roads
- Paved
Location
1820 SE 64th Way, Gainesville, FL 32641 · 32641 - Gainesville


Neighborhood & Commute
ZIP Code 32641
- Median household income
- $40,585
- Income per person
- $22,856
- Households
- 4,932
- Average household size
- 2.54
- Median age
- 36.7
Source: Walk Score.
Disclosure: Community information and market data powered by Constellation Data Labs. Information is deemed reliable but not guaranteed.
Schools
- Elementary School
- Lake Forest Elementary School-AL
- Middle School
- Abraham Lincoln Middle School-AL
- High School
- Eastside High School-AL
Price & Status History
- Listing updated with changes from the MLS®
- Status changed to Closed
Friends & Family
Similar Homes
For sale in Gainesville, single family residence, within 20% of this price.
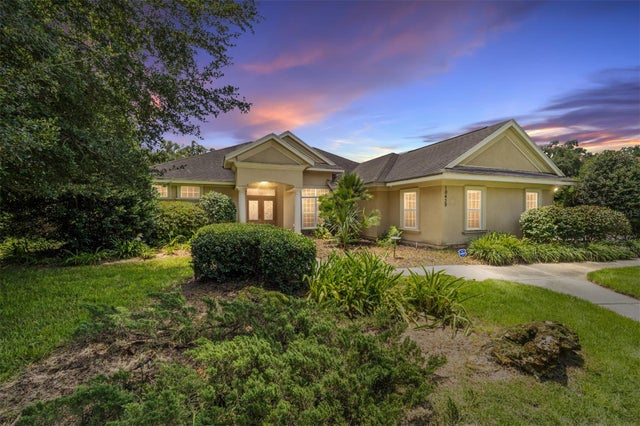 $743,000Single Family Residence SoldSold4Beds3Total Baths3,278Sqft10429 SW 37TH PLACEGAINESVILLE, FL 32608WILDS PLANTATION Subdivision
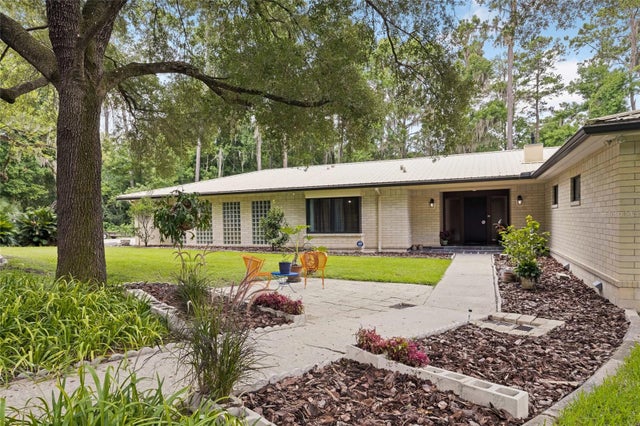 $775,000Single Family Residence SoldSold5Beds4Total Baths3,977Sqft2601 NW 16 AVENUEGAINESVILLE, FL 32605TANGLEWOOD Subdivision
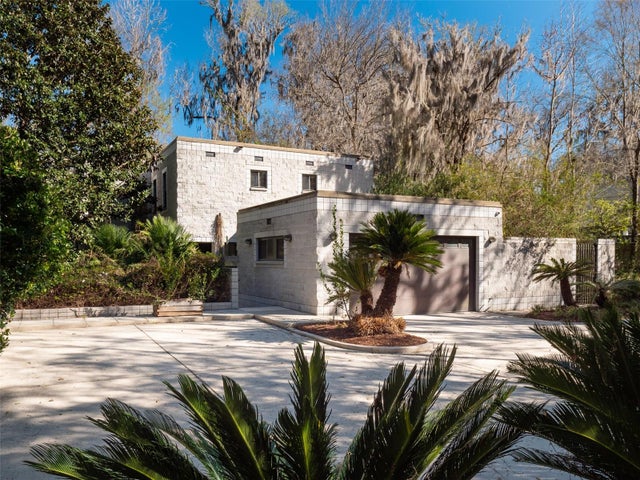 $778,200Single Family Residence SoldSold4Beds4Total Baths4,222Sqft2103 NW 24TH STREETGAINESVILLE, FL 32605MAPLE HILL Subdivision
 $780,000Single Family Residence SoldSold4Beds3Total Baths2,515Sqft3445 SW 111TH DRIVEGAINESVILLE, FL 32608OAKMONT Subdivision