

For SaleSingle Family ResidenceActive
1014 SE 10th Street
Gainesville, FL 32601
$276,000
403 Days On Site
- 3Beds
- 2Baths2 full
- 2,400Sq Ft
- $115Per Sq Ft
- 0.46Acres
- 1965Built
- Subdivision
- Goss 1st Add To Gv
- County
- Alachua
- MLS®
- GC533609
Overview
Exciting opportunity of this home, located at 1014 SE 10th Street, Gainesville, FL. This special property has been lovingly cared for and is ready to welcome its next owners.
Here are some of the home’s highlights:
Spacious .46-acre lot with plenty of room to enjoy
2,400 sq. ft. of heated and cooled living space
3 bedrooms, 2 bathrooms – perfect for families or entertaining guests
Massive Grand Room, perfect for indoor entertaining or flex space to suit your lifestyle Huge open kitchen with two large windows The 2nd Bathroom host dual vanities plus a "Bear Claw" tub with a private Lavatory.
Flooring includes parquet wood, terrazzo, carpet, and ceramic tile
Large brick wood-burning fireplace directly in the family room
Expansive tiled screened 2-door patio for relaxing or entertaining
9,500 sq. ft. backyard with a concrete 10x15 shed
Fully fenced backyard with a gated side driveway for privacy and security.
This is truly a must-see home that blends space, comfort, and charm.
If you are have been looking for a wonderful and entertaining home in Gainesville this perfect for friends, family or even a future neighbor.
Listing Snapshot
- Price
- $276,000
- Days On Site
- 403 Days
- Bedrooms
- 3
- Inside Area (SqFt)
- 2,400 sqft
- Total Baths
- 2
- Full Baths
- 2
- Partial Baths
- 0
- Lot Size
- 0.46 Acres
- Year Built
- 1965
- MLS® Number
- GC533609
- Status
- Active
- Property Tax
- $1,769.25 (2024)
- HOA/Condo/Coop Fees
- N/A
- Sq Ft Source
- Public Records
Property Details
General Features
12 items
- Acres
- 0.46
- Direction Faces
- East
- Foundation
- Block
- Levels
- One
- Number Of Stories
- 1
- Parking
- Driveway, Oversized
- Property Sub Type
- Single Family Residence
- Sewer
- Public Sewer
- SqFt Total
- 2,764
- Utilities
- Cable Available, Cable Connected, Phone Available, Water Available
- Water Source
- None
- Zoning
- RSF3
Interior Features
14 items
- Appliances
- Cooktop, Dishwasher, Dryer, Exhaust Fan, Microwave, Refrigerator, Washer
- Cooling
- Central Air
- Fireplace
- Yes
- Fireplace Features
- Family Room
- Flooring
- Carpet, Ceramic Tile, Laminate, Parquet
- Heating
- Natural Gas
- Interior
- High Ceilings, Open Floorplan, Vaulted Ceiling(s)
- Laundry Features
- Gas Dryer Hookup, Laundry Room, Other, Washer Hookup
- Window Features
- Skylight(s)
Rooms
| Room | Dimensions | Level | Features |
|---|---|---|---|
| Bathroom 3 | First | Bar | |
| Bedroom 3 | First | ||
| Kitchen | First | ||
| Living Room | First | ||
| Master Bedroom | First |
Exterior Features
6 items
- Construction Details
- Block
- Exterior
- Lighting, Storage
- Fencing
- Chain Link, Other, Wood
- Patio And Porch
- Rear Porch, Screened
- Roof
- Shingle
- Windows/Doors
- Skylight(s)
Community Features
4 items
- MLS Area
- 32601 - Gainesville
- Township
- 10
- Financing Terms Available
- Cash, Conventional, FHA, VA Loan
- Roads
- Asphalt
Location
1014 SE 10th Street, Gainesville, FL 32601 · 32601 - Gainesville


Neighborhood & Commute
ZIP Code 32601
- Median household income
- $33,644
- Income per person
- $25,323
- Households
- 10,238
- Average household size
- 2.04
- Median age
- 27.3
Source: Walk Score.
Disclosure: Community information and market data powered by Constellation Data Labs. Information is deemed reliable but not guaranteed.
Price & Status History
- Listing updated with changes from the MLS®
- Price changed to $276,000
- Listing first seen on site
- Status changed to Active
Friends & Family
Similar Homes
For sale in Gainesville, single family residence, within 20% of this price.
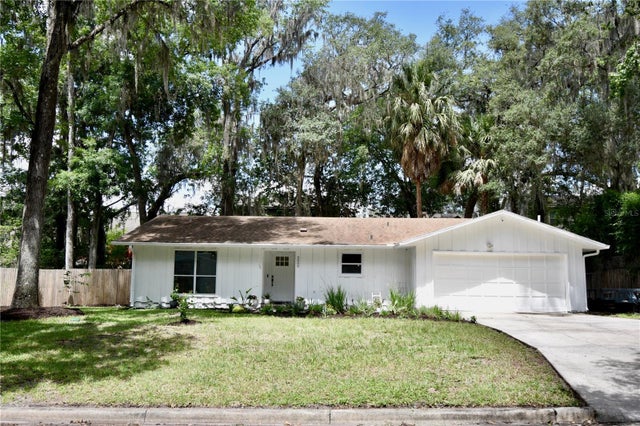
 $315,000Single Family Residence For SaleActive3Beds2Total Baths1,696Sqft3805 NW 50TH STREETGAINESVILLE, FL 32606N/A Subdivision
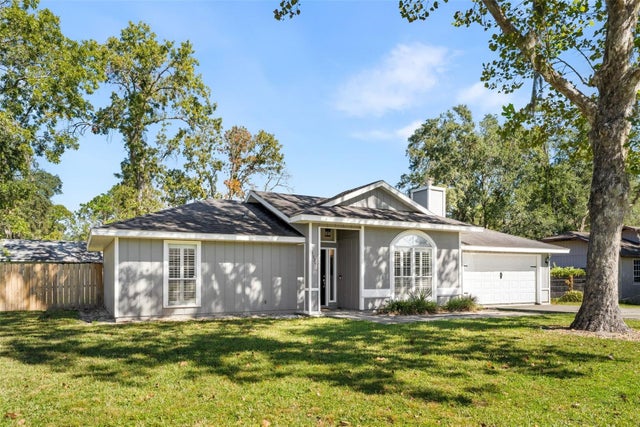
 $317,000Single Family Residence For SaleActive3Beds2Total Baths1,391Sqft2000 SW 11TH TERRACEGAINESVILLE, FL 32601KIRKWOOD WEST CLINCH GRNT Subdivision
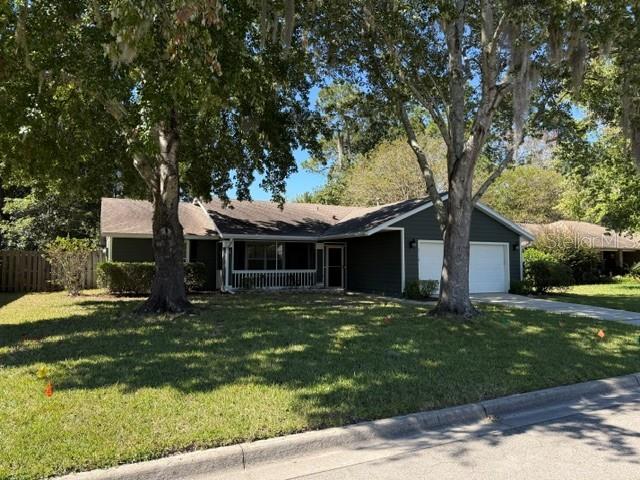
 New Listing · a week on site$319,000Single Family Residence For SaleActive3Beds2Total Baths1,221Sqft4924 NW 28TH PLACEGAINESVILLE, FL 32606BUCKRIDGE Subdivision
 $319,900Single Family Residence For SaleActive3Beds2Total Baths1,450Sqft5110 NW 24TH DRIVEGAINESVILLE, FL 32605RAINBOWS 1ST ADD PH I Subdivision