

For SaleSingle Family ResidenceActive
2535 NW 49th Place
Gainesville, FL 32605
$324,900
28 Days On Site
- 3Beds
- 2Baths2 full
- 1,894Sq Ft
- $172Per Sq Ft
- 0.23Acres
- 1982Built
- Subdivision
- Springtree IV
- County
- Alachua
- MLS®
- GC544062
Overview
Now vacant! Nestled on a charming tree-lined street, this beautifully remodeled three-bedroom, two-bath home features a bonus room perfect for an office, nursery, or sitting area. Inside and out, the home has been thoughtfully updated. Enter through the coded front door to a light-filled living room, spacious kitchen, and family room that opens to the backyard. The kitchen overlooks the family room’s wall of windows, offering views of the lush wooded area beyond the fenced yard. Soaring 13-foot cathedral ceilings with recessed lighting enhance the open feel throughout the living, kitchen, and family rooms. The kitchen boasts stainless steel appliances, including a commercial-size fridge/freezer, recent gas stove, whisper-quiet dishwasher, and a stainless steel, undermount sink large enough for the biggest pans. Just past the kitchen, the laundry room houses recent washer and dryer, and the home’s plumbing has been fully updated (re-piped). All three oversized bedrooms include large walk-in closets. Great room plus a den/flex room area, with double French door access to the backyard. The primary suite features a spa-like porcelain-tiled shower with a 12-inch rain head, side jets, and handheld sprayer. A gas, tankless water heater ensures endless hot water, while the private water closet includes a fan/light with auto shut-off. Recent energy-efficient double-pane windows, custom top/bottom shades (one is remote controlled), and an automated living room shade add comfort and style. With recent laminate wood flooring, HVAC, and a metal roof, the home is move-in ready. Outside, enjoy a fully fenced backyard backing to untouched woods, complete with a walk-in chicken coop, fenced organic garden, enclosed workroom with hot/cold sink, and a private outdoor space perfect for relaxing or entertaining. No HOA fees. Would also make a good home for short term rental. Quick closing and occupancy available. Floorplan shown as one of the pictures.
Listing Snapshot
- Price
- $324,900
- Days On Site
- 28 Days
- Bedrooms
- 3
- Inside Area (SqFt)
- 1,894 sqft
- Total Baths
- 2
- Full Baths
- 2
- Partial Baths
- 0
- Lot Size
- 0.23 Acres
- Year Built
- 1982
- MLS® Number
- GC544062
- Status
- Active
- Property Tax
- $4,714 (2025)
- HOA/Condo/Coop Fees
- N/A
- Sq Ft Source
- Owner
Property Details
General Features
13 items
- Acres
- 0.23
- Direction Faces
- North
- Foundation
- Slab
- Levels
- One
- Parking
- Driveway
- Pets
- Cats OK, Dogs OK, Yes
- Property Sub Type
- Single Family Residence
- Sewer
- Public Sewer
- SqFt Total
- 1,894
- Style
- Ranch
- Utilities
- Natural Gas Available, Cable Available, Electricity Available, Electricity Connected, Natural Gas Connected, Sewer Available, Sewer Connected, Water Available, Water Connected
- Water Source
- Public
- Zoning
- RSF2
Interior Features
16 items
- Appliances
- Dishwasher, Disposal, Dryer, Freezer, Gas Water Heater, Other, Range, Refrigerator, Tankless Water Heater, Washer
- Cooling
- Central Air
- Flooring
- Laminate, Tile
- Furnished
- Unfurnished
- Heating
- Central, Natural Gas
- Interior
- Vaulted Ceiling(s), Walk-In Closet(s)
- Laundry Features
- Electric Dryer Hookup, Inside, Laundry Room, Washer Hookup
- Window Features
- Double Pane Windows
Rooms
| Room | Dimensions | Level | Features |
|---|---|---|---|
| Bathroom 2 | 20x12 | First | |
| Bedroom 2 | 20x16 | First | |
| Bedroom 3 | 7x9 | First | |
| Den | First | ||
| Great Room | 17x15 | First | |
| Kitchen | 12x9 | First | |
| Master Bathroom | 20x12 | First | |
| Master Bedroom | 26x12 | First |
Exterior Features
7 items
- Construction Details
- Frame
- Exterior
- None
- Fencing
- Chain Link, Fenced, Wood
- Lot Features
- Landscaped, Level, Paved
- Patio And Porch
- Covered, Patio
- Roof
- Metal
- Windows/Doors
- Double Pane Windows
Community Features
5 items
- Community Features
- Street Lights
- MLS Area
- 32605 - Gainesville
- Township
- 09
- Financing Terms Available
- Cash, Conventional, FHA, USDA Loan, VA Loan
- Roads
- Paved
Location
2535 NW 49th Place, Gainesville, FL 32605 · 32605 - Gainesville


Neighborhood & Commute
ZIP Code 32605
- Median household income
- $81,058
- Income per person
- $49,414
- Households
- 10,565
- Average household size
- 2.23
- Median age
- 40.5
Source: Walk Score.
Disclosure: Community information and market data powered by Constellation Data Labs. Information is deemed reliable but not guaranteed.
Schools
- Elementary School
- C. W. Norton Elementary School-AL
- Middle School
- Westwood Middle School-AL
- High School
- Gainesville High School-AL
Price & Status History
- Listing updated with changes from the MLS®
- Status changed to Active
- Listing first seen on site
Friends & Family
Similar Homes
For sale in Gainesville, single family residence, within 20% of this price.
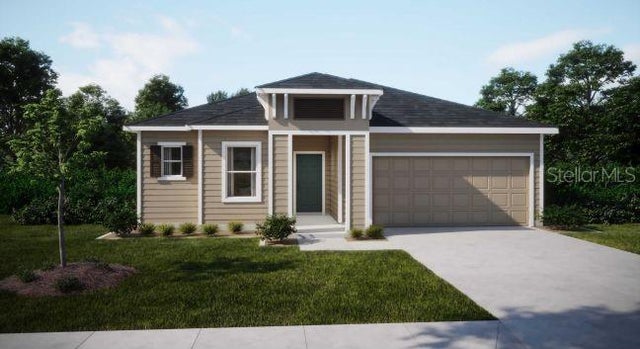 $374,900Single Family Residence For SaleActive3Beds2Total Baths1,987Sqft846 SW 80TH WAYGAINESVILLE, FL 32608OAKHAVEN WALK Subdivision
 New Listing · yesterday$374,900Single Family Residence For SaleActive3Beds2Total Baths1,803Sqft11903 NW 9TH ROADGAINESVILLE, FL 32606SOUTH POINTE Subdivision
 $375,000Single Family Residence For SaleActive4Beds2Total Baths1,703Sqft9892 SW 95TH PLACEGAINESVILLE, FL 32608HAMMOCK RIDGE UNIT 3-D Subdivision
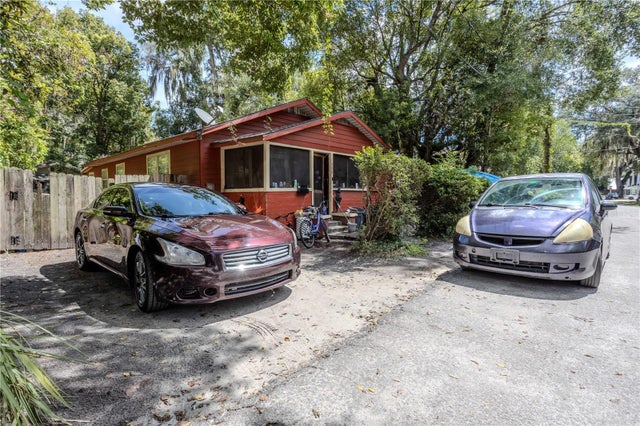 $375,000Single Family Residence For SaleActive3Beds2Total Baths876Sqft908 NW 4TH PLACEGAINESVILLE, FL 32601BROWNS ADDITION Subdivision