

For SaleSingle Family ResidenceActive
4924 NW 28th Place
Gainesville, FL 32606
$319,000
10 Days On Site
- 3Beds
- 2Baths2 full
- 1,221Sq Ft
- $261Per Sq Ft
- 0.2Acres
- 1993Built
- Subdivision
- Buckridge
- County
- Alachua
- MLS®
- GC544485
Overview
Welcome home to 4924 NW 28th Place in Gainesville! This charming, single-story home offers a functional layout with plenty to love. Located in Gainesville’s Buckridge neighborhood, you’re just a short drive from shopping, restaurants, and everyday essentials. Enjoy the convenience of no HOA fees.
Inside, you’ll find a comfortable living space with a wood-burning fireplace, a split-bedroom floor plan for added privacy, and French doors that lead out to a covered patio / Florida room perfect for entertaining.
Outside, enjoy a fenced backyard with room to relax, unwind, or enjoy a little Florida sunshine. Walk effortlessly through the home to the attached spacious two-car garage perfect for the DIY enthusiast, or anyone needing extra space for toys, tools, or a workshop. Less than half a mile from Buchholz!
If you’re looking for a home that combines practical living, outdoor space, and a convenient Gainesville location, this one is worth a look. Reach out to schedule your private showing today!
Listing Snapshot
- Price
- $319,000
- Days On Site
- 10 Days
- Bedrooms
- 3
- Inside Area (SqFt)
- 1,221 sqft
- Total Baths
- 2
- Full Baths
- 2
- Partial Baths
- 0
- Lot Size
- 0.2 Acres
- Year Built
- 1993
- MLS® Number
- GC544485
- Status
- Active
- Property Tax
- $4,534.27 (2026)
- HOA/Condo/Coop Fees
- N/A
- Sq Ft Source
- Public Records
Property Details
General Features
15 items
- Acres
- 0.2
- Attached Garage
- Yes
- Direction Faces
- Northwest
- Foundation
- Concrete Perimeter
- Garage
- Yes
- Levels
- One
- Parking
- Garage Door Opener, Attached
- Pets
- Dogs OK
- Property Sub Type
- Single Family Residence
- Sewer
- Private Sewer
- SqFt Total
- 1,755
- Style
- Traditional
- Utilities
- Cable Available
- Water Source
- Public
- Zoning
- R-1B/RESID
Interior Features
10 items
- Appliances
- Cooktop, Dishwasher, Disposal, Dryer, Electric Water Heater, Microwave, Refrigerator, Washer
- Cooling
- Central Air
- Fireplace
- Yes
- Fireplace Features
- Wood Burning
- Flooring
- Laminate, Tile
- Furnished
- Negotiable
- Heating
- Central, Electric
- Interior
- Open Floorplan, Vaulted Ceiling(s), Walk-In Closet(s)
- Laundry Features
- In Garage
- Window Features
- Aluminum Frames, Blinds
Exterior Features
6 items
- Construction Details
- Wood Siding
- Exterior
- Garden, Outdoor Grill, Private Yard
- Fencing
- Fenced, Wood
- Patio And Porch
- Covered
- Roof
- Shingle
- Windows/Doors
- Aluminum Frames, Blinds
Community Features
4 items
- MLS Area
- 32606 - Gainesville
- Township
- 09
- Financing Terms Available
- Cash, Conventional, FHA, VA Loan
- Roads
- Paved
Location
4924 NW 28th Place, Gainesville, FL 32606 · 32606 - Gainesville


Neighborhood & Commute
ZIP Code 32606
- Median household income
- $83,944
- Income per person
- $48,807
- Households
- 10,828
- Average household size
- 2.23
- Median age
- 42.0
Source: Walk Score.
Disclosure: Community information and market data powered by Constellation Data Labs. Information is deemed reliable but not guaranteed.
Schools
- Elementary School
- Glen Springs Elementary School-AL
- Middle School
- Fort Clarke Middle School-AL
- High School
- F. W. Buchholz High School-AL
Price & Status History
- Listing updated with changes from the MLS®
- Status changed to Active
- Listing first seen on site
Friends & Family
Similar Homes
For sale in Gainesville, single family residence, within 20% of this price.
 $369,900Single Family Residence For SaleActive3Beds2Total Baths1,760Sqft833 SW 80TH WAYGAINESVILLE, FL 32608OAKHAVEN WALK Subdivision
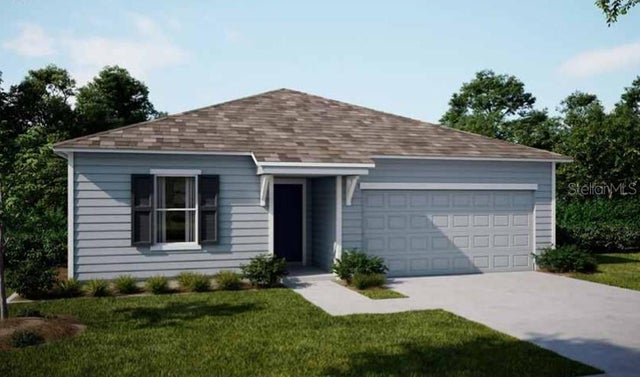 $369,900Single Family Residence For SaleActive4Beds2Total Baths1,737SqftTBD SW 80TH WAYGAINESVILLE, FL 32607OAKHAVEN WALK Subdivision
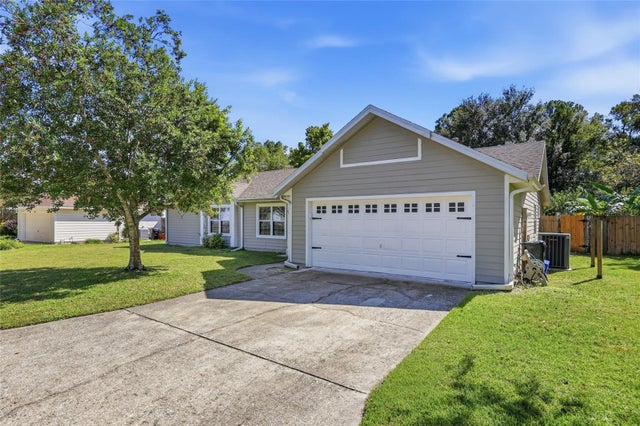 New Listing · 3 weeks on site$369,900Single Family Residence For SaleActive4Beds2Total Baths1,774Sqft4015 NW 59TH AVENUEGAINESVILLE, FL 32653GRAND CENTRAL STA CLUSTER PH II Subdivision
 $369,900Single Family Residence For SaleActive4Beds2Total Baths1,834Sqft8120 SW 52ND LANEGAINESVILLE, FL 32608STILL WIND CLUSTER PH 2 Subdivision