

For SaleSingle Family ResidenceActive
833 SW 80th Way
Gainesville, FL 32608
$369,900
138 Days On Site
- 3Beds
- 2Baths2 full
- 1,760Sq Ft
- $210Per Sq Ft
- 0.13Acres
- 2026Built
- Subdivision
- Oakhaven Walk
- County
- Alachua
- MLS®
- O6419024
Overview
Pre-Construction. To be built. The Ashton in Oakhaven Walk blends modern style with exceptional functionality in an intimate enclave of just 18 homesites. Walking trails and a peaceful setting create a welcoming atmosphere, while the location places you 3.9 miles from Tioga Town Center and provides convenient access to the University of Florida, downtown Gainesville, and Celebration Pointe.
A charming covered front porch welcomes you inside, where 9 foot ceilings and luxury vinyl flooring throughout create a bright, open feel from the moment you enter. Just off the foyer, a versatile flex space provides endless possibilities for a home office, hobby room, or additional living area.
The spacious great room is enhanced by six additional LED lights and flows seamlessly into the kitchen, creating an ideal space for everyday living and entertaining. A large center island anchors the kitchen, complemented by granite countertops, stainless steel appliances, and abundant workspace. Just beyond, the dining area opens to a spacious 14 foot by 11 foot patio, extending the living space outdoors.
The split bedroom layout provides added privacy, with the owner's suite tucked away from the two secondary bedrooms. The private bath features a tiled shower, dual granite vanities, and a generous walk in closet. A conveniently located laundry room provides additional storage and organization while serving as a practical drop zone from the spacious 3 car garage.
Professionally designed landscaping with an irrigation system enhances the home's curb appeal, while a built in Smart Home Package featuring a Ring Video Doorbell, Smart Thermostat, Keyless Entry Smart Door Lock, and Deako Switches adds convenience, security, and modern everyday living. Complete with a full builder warranty, the Ashton is ready to be yours. Schedule your private tour today and experience everything this exceptional home has to showcase.
Listing Snapshot
- Price
- $369,900
- Days On Site
- 138 Days
- Bedrooms
- 3
- Inside Area (SqFt)
- 1,760 sqft
- Total Baths
- 2
- Full Baths
- 2
- Partial Baths
- 0
- Lot Size
- 0.13 Acres
- Year Built
- 2026
- MLS® Number
- O6419024
- Status
- Active
- Property Tax
- N/A
- HOA/Condo/Coop Fees
- $95 monthly
- Sq Ft Source
- Builder
Property Details
General Features
18 items
- Acres
- 0.13
- Attached Garage
- Yes
- Direction Faces
- West
- Foundation
- Slab
- Garage
- Yes
- Garage Spaces
- 3
- Levels
- One
- Parking
- Driveway, Garage Door Opener, Attached
- Pets
- Yes
- Property Condition
- New Construction
- Property Sub Type
- Single Family Residence
- Security
- Smoke Detector(s)
- Sewer
- Public Sewer
- SqFt Total
- 2,620
- Style
- Florida
- Utilities
- Cable Available
- Water Source
- Public
- Zoning
- RES
Interior Features
15 items
- Appliances
- Dishwasher, Disposal, Electric Water Heater, Microwave, Range
- Cooling
- Central Air
- Furnished
- Unfurnished
- Heating
- Central, Electric
- Interior
- High Ceilings, Open Floorplan, Smart Home, Walk-In Closet(s)
- Laundry Features
- Electric Dryer Hookup, Laundry Room, Washer Hookup
- Window Features
- ENERGY STAR Qualified Windows, Insulated Windows, Low Emissivity Windows
Rooms
| Room | Dimensions | Level | Features |
|---|---|---|---|
| Balcony/Porch/Lanai | 11x16 | First | |
| Bedroom 2 | 11x11 | First | |
| Bedroom 3 | 10x13 | First | |
| Den | 11x10 | First | |
| Great Room | 14x20 | First | |
| Kitchen | 12x13 | First | Breakfast Bar, Granite Counters, Kitchen Island, Pantry |
| Laundry | 7x6.2 | First | |
| Master Bedroom | 13x15 | First | Double Vanity, Granite Counters |
Exterior Features
5 items
- Construction Details
- HardiPlank Type, Frame
- Lot Features
- Landscaped, Level
- Patio And Porch
- Front Porch, Rear Porch
- Roof
- Shingle
- Windows/Doors
- ENERGY STAR Qualified Windows, Insulated Windows, Low Emissivity Windows
Community Features
6 items
- Association Fee
- $95.0
- Association Fee Frequency
- Monthly
- MLS Area
- 32608 - Gainesville
- Township
- 10
- Financing Terms Available
- Cash, Conventional, FHA, VA Loan
- Roads
- Paved
Location
833 SW 80th Way, Gainesville, FL 32608 · 32608 - Gainesville


Neighborhood & Commute
ZIP Code 32608
- Median household income
- $64,757
- Income per person
- $39,612
- Households
- 22,937
- Average household size
- 2.15
- Median age
- 32.2
Source: Walk Score.
Disclosure: Community information and market data powered by Constellation Data Labs. Information is deemed reliable but not guaranteed.
Schools
- Elementary School
- Lawton M. Chiles Elementary School-AL
- Middle School
- Kanapaha Middle School-AL
- High School
- F. W. Buchholz High School-AL
Price & Status History
- Listing updated with changes from the MLS®
- Price changed to $369,900
- Listing first seen on site
- Status changed to Active
Friends & Family
Similar Homes
For sale in Gainesville, single family residence, within 20% of this price.
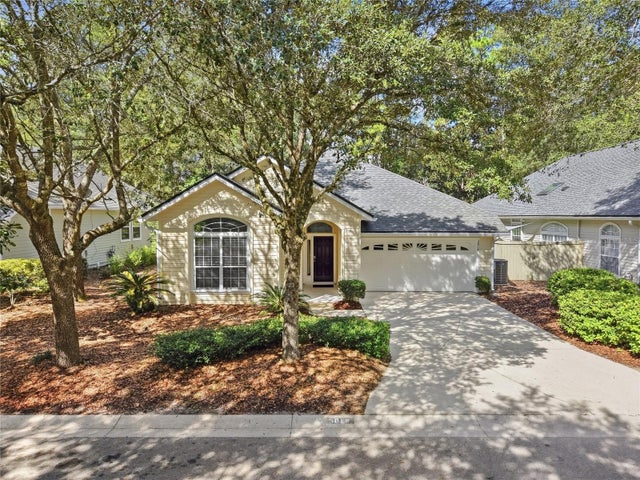 $424,900Single Family Residence For SaleActive3Beds2Total Baths1,724Sqft3014 SW 98TH WAYGAINESVILLE, FL 32608HAILE PLANTATION UNIT 35 PH III Subdivision
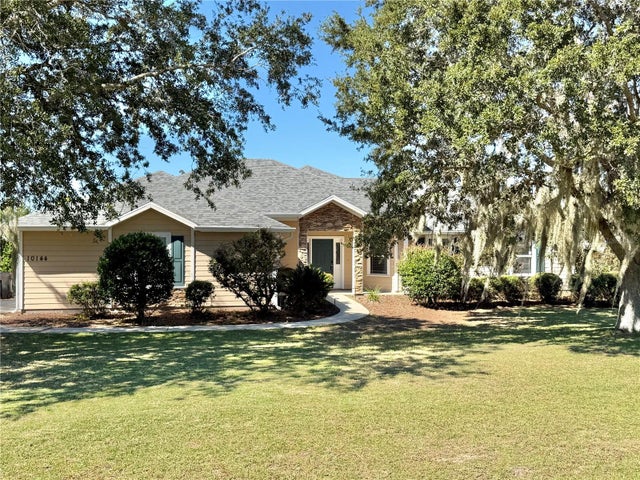 $424,900Single Family Residence For SaleActive4Beds2Total Baths2,000Sqft10144 SW 98 TERRACEGAINESVILLE, FL 32608HAMMOCK RIDGE UNIT 3-F Subdivision
 New Listing · 2 weeks on site$424,900Single Family Residence For SaleActive3Beds2Total Baths1,894Sqft7570 SW 81ST WAYGAINESVILLE, FL 32608LONGLEAF UNIT 3 PH 6 Subdivision
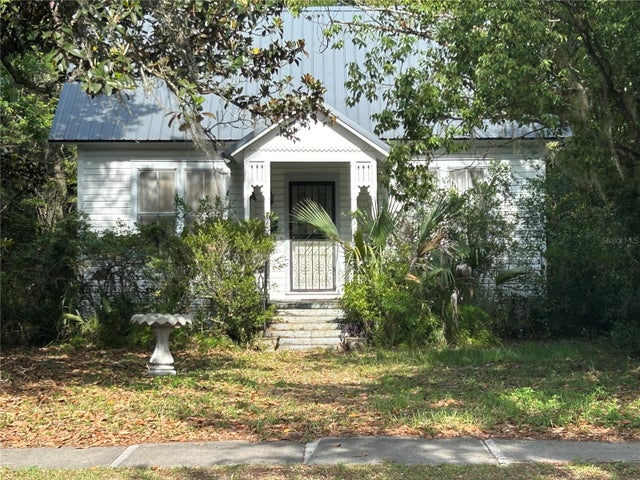 $425,000Single Family Residence For SaleActive3Beds1Total Baths1,440Sqft1022 NW 4TH STREETGAINESVILLE, FL 32601GROVE STREET NEIGHBORHOOD Subdivision