

SoldManufactured HomeSold
6803 SW 53rd Avenue
Gainesville, FL 32608
$110,000
- 2Beds
- 2Baths2 full
- 840Sq Ft
- $131Per Sq Ft
- 0.4Acres
- 1999Built
- Subdivision
- Arredondo Estates 1
- County
- Alachua
- MLS®
- GC527568
Overview
One or more photo(s) has been virtually staged. The Seller will consider financing or a lease option. Welcome to your charming oasis in the heart of Gainesville! This delightful 2-bedroom, 2-bath home offers modern comforts in a prime location. Step inside to find an updated kitchen and bathrooms featuring newer counters, cabinetry, and flooring, including vinyl floors and carpet. Situated on a generous .4-acre lot, this property boasts a large fenced backyard perfect for privacy, play, and pets. Enjoy outdoor living with a chicken coop, gazebo, and fruit trees, including 2 Mulberry, 3 loquat, and an orange. The shed is great for storage or gardening. This backyard is an ideal spot for hobbyists and garden enthusiasts alike. You'll have easy access to shopping, dining, and natural beauty. This home is located less than 10 minutes from Celebration Pointe, Butler Plaza, and the serene Kanapaha Botanical Gardens. It is only minutes from medical facilities such as the VA and Shands. This home combines convenience with tranquility, offering the best Gainesville living. Don't miss the chance to make this updated gem your own! Schedule a private showing today!
Listing Snapshot
- Price
- $110,000
- Days On Site
- N/A
- Bedrooms
- 2
- Inside Area (SqFt)
- 840 sqft
- Total Baths
- 2
- Full Baths
- 2
- Partial Baths
- 0
- Lot Size
- 0.4 Acres
- Year Built
- 1999
- MLS® Number
- GC527568
- Status
- Sold
- Property Tax
- $1,197 (2024)
- HOA/Condo/Coop Fees
- N/A
- Sq Ft Source
- Public Records
Property Details
General Features
12 items
- Acres
- 0.4
- Direction Faces
- North
- Foundation
- Pillar/Post/Pier
- Levels
- One
- Number Of Stories
- 1
- Parking
- Other
- Property Sub Type
- Manufactured Home
- Sewer
- Septic Tank
- SqFt Total
- 840
- Utilities
- Cable Available, Water Connected
- Water Source
- Public
- Zoning
- R-1C
Interior Features
9 items
- Appliances
- Dryer, Range, Refrigerator, Washer
- Cooling
- Central Air
- Flooring
- Carpet, Vinyl
- Heating
- Central
- Interior
- High Ceilings, Open Floorplan
- Laundry Features
- Inside, Laundry Room
Rooms
| Room | Dimensions | Level | Features |
|---|---|---|---|
| Kitchen | First | ||
| Living Room | First | ||
| Master Bedroom | First |
Exterior Features
6 items
- Construction Details
- Metal Siding
- Exterior
- Other, Storage
- Fencing
- Fenced
- Lot Features
- Paved
- Other Structures
- Other, Shed(s), Storage
- Roof
- Shingle
Community Features
4 items
- MLS Area
- 32608 - Gainesville
- Township
- 10
- Financing Terms Available
- Cash, Conventional, FHA, Lease Option, Lease Purchase, VA Loan
- Roads
- Paved
Location
6803 SW 53rd Avenue, Gainesville, FL 32608 · 32608 - Gainesville


Neighborhood & Commute
ZIP Code 32608
- Median household income
- $64,757
- Income per person
- $39,612
- Households
- 22,937
- Average household size
- 2.15
- Median age
- 32.2
Source: Walk Score.
Disclosure: Community information and market data powered by Constellation Data Labs. Information is deemed reliable but not guaranteed.
Schools
- Elementary School
- Kimball Wiles Elementary School-AL
- Middle School
- Kanapaha Middle School-AL
- High School
- F. W. Buchholz High School-AL
Price & Status History
- Listing updated with changes from the MLS®
- Status changed to Closed
- Price changed to $139,887
Friends & Family
Similar Homes
For sale in Gainesville, manufactured home, within 20% of this price.
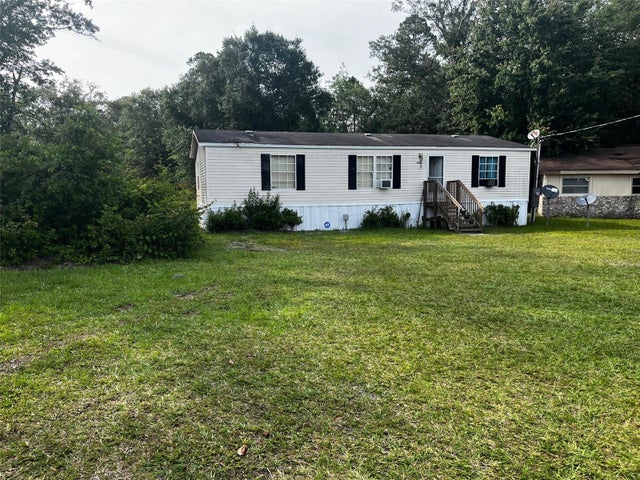 $115,000Manufactured Home SoldSold3Beds2Total Baths1,152Sqft13412 NE WALDO ROADGAINESVILLE, FL 32609N/A Subdivision
 $115,000Manufactured Home SoldSold3Beds2Total Baths1,680Sqft9510 SW 94TH TERRACEGAINESVILLE, FL 32608HAMMOCK RIDGE UNIT 1 THE Subdivision
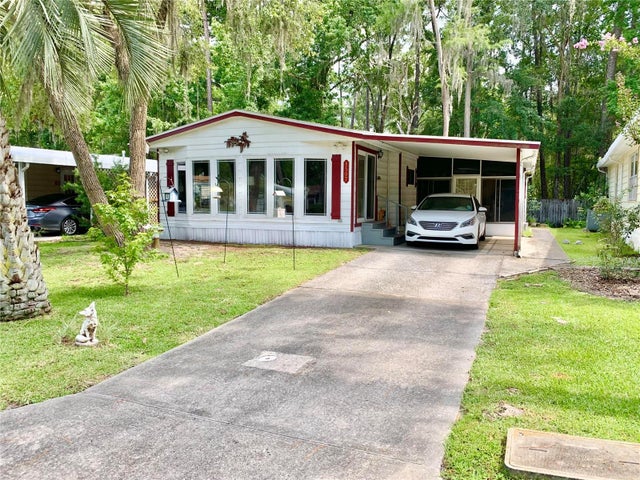 $115,000Manufactured Home SoldSold2Beds2Total Baths1,195Sqft8507 NW 39TH CIRCLEGAINESVILLE, FL 32653TURKEY CREEK FOREST Subdivision
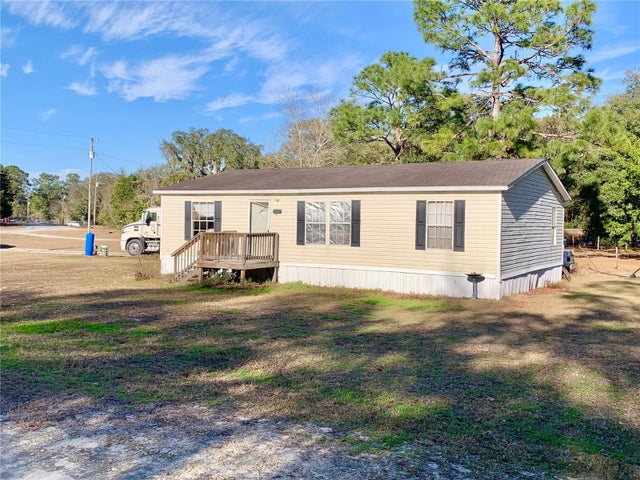 $105,000Manufactured Home SoldSold3Beds2Total Baths1,120Sqft7733 NE 62ND WAYGAINESVILLE, FL 32609SPRING MEADOWS Subdivision