

SoldSingle Family ResidenceSold
5104 NW 78th Place
Gainesville, FL 32653
$466,192
- 4Beds
- 3Baths2 full, 1 half
- 2,128Sq Ft
- $219Per Sq Ft
- 0.38Acres
- 1995Built
- Subdivision
- Blues Creek Unit 3-C
- County
- Alachua
- MLS®
- GC523540
Overview
Welcome to your dream home in the desirable Blues Creek community! This stunning 4-bedroom, 2-bathroom pool home features a brand-new pool enclosure and pool deck, perfect for enjoying the Florida sunshine. Spanning 2,128 sq. ft., this spacious home includes a study and is situated on a large cul-de-sac lot adjacent to a beautiful conservation preserve.
Step inside to discover an open and airy layout filled with natural light, complemented by high ceilings throughout. The recently updated master suite is a true retreat, offering a stunning oversized walk-in shower, a private deck overlooking the preserve, and direct access to the pool and hot tub.
The updated kitchen is a chef's delight, featuring granite countertops, stainless steel appliances, and views of the pool. Additional highlights include hard surface floors throughout (no carpet), gorgeous landscaping, and a cozy wood-burning fireplace.
Conveniently located near shopping, restaurants, hospitals, and the University of Florida, this move-in ready home has everything you need. Don’t miss out on this incredible opportunity—call today and come home to Blues Creek!
Listing Snapshot
- Price
- $466,192
- Days On Site
- N/A
- Bedrooms
- 4
- Inside Area (SqFt)
- 2,128 sqft
- Total Baths
- 3
- Full Baths
- 2
- Partial Baths
- 1
- Lot Size
- 0.38 Acres
- Year Built
- 1995
- MLS® Number
- GC523540
- Status
- Sold
- Property Tax
- $6,102.95 (2023)
- HOA/Condo/Coop Fees
- $30 monthly
- Sq Ft Source
- Public Records
Property Details
General Features
17 items
- Acres
- 0.38
- Attached Garage
- Yes
- Direction Faces
- West
- Foundation
- Slab
- Garage
- Yes
- Garage Spaces
- 2
- Levels
- One
- Number Of Stories
- 1
- Parking
- Covered, Driveway, Attached
- Pets
- Yes
- Property Sub Type
- Single Family Residence
- Sewer
- Public Sewer
- SqFt Total
- 2,989
- Style
- Contemporary
- Utilities
- Natural Gas Available, Cable Available, Electricity Connected, Natural Gas Connected, Water Connected
- Water Source
- Public
- Zoning
- PD
Interior Features
12 items
- Appliances
- Dishwasher, Dryer, Microwave, Range, Refrigerator, Washer
- Cooling
- Central Air
- Fireplace
- Yes
- Fireplace Features
- Living Room, Wood Burning
- Flooring
- Laminate, Tile, Wood
- Heating
- Central
- Interior
- Eat-in Kitchen, High Ceilings, Open Floorplan, Stone Counters, Vaulted Ceiling(s), Walk-In Closet(s)
- Laundry Features
- Laundry Room
- Spa
- Yes
Rooms
| Room | Dimensions | Level | Features |
|---|---|---|---|
| Kitchen | First | ||
| Living Room | First | ||
| Master Bedroom | First |
Exterior Features
12 items
- Construction Details
- Stucco, Wood Siding
- Exterior
- Other, Rain Gutters
- Fencing
- Fenced, Wood
- Lot Features
- Cleared, Cul-De-Sac, Landscaped, Paved
- Patio And Porch
- Covered, Enclosed, Front Porch, Rear Porch, Screened
- Pool Features
- Gunite, Heated, In Ground, Screen Enclosure, Private
- Private Pool
- Yes
- Roof
- Shingle
- Spa
- Yes
- Spa Features
- Heated, In Ground
- View
- Garden
- Waterview
- Garden
Community Features
6 items
- Association Fee
- $90.0
- Association Fee Frequency
- Quarterly
- MLS Area
- 32653 - Gainesville
- Township
- 09
- Financing Terms Available
- Cash, Conventional
- Roads
- Paved
Location
5104 NW 78th Place, Gainesville, FL 32653 · 32653 - Gainesville


Neighborhood & Commute
ZIP Code 32653
- Median household income
- $77,547
- Income per person
- $45,558
- Households
- 7,293
- Average household size
- 2.27
- Median age
- 42.0
Source: Walk Score.
Disclosure: Community information and market data powered by Constellation Data Labs. Information is deemed reliable but not guaranteed.
Schools
- Elementary School
- William S. Talbot Elem School-AL
- Middle School
- Fort Clarke Middle School-AL
- High School
- Gainesville High School-AL
Price & Status History
- Listing updated with changes from the MLS®
- Status changed to Closed
Friends & Family
Similar Homes
For sale in Gainesville, single family residence, within 20% of this price.
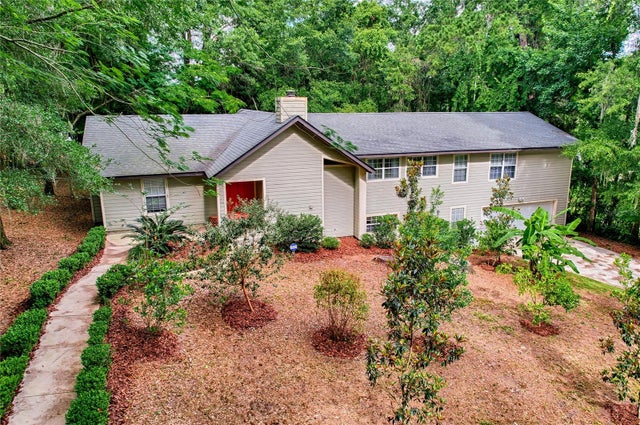 $475,000Single Family Residence SoldSold4Beds3Total Baths3,324Sqft102 NW 28TH TERRACEGAINESVILLE, FL 32607BLACK PINES Subdivision
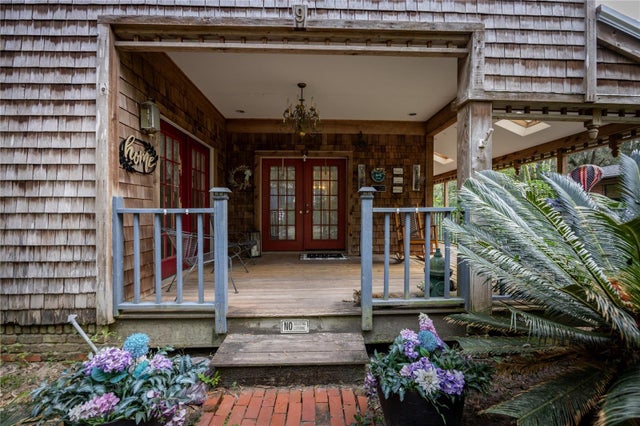 $535,000Single Family Residence SoldSold7Beds5Total Baths2,434Sqft9 NW 24TH STREETGAINESVILLE, FL 32607PALM TERRACE Subdivision
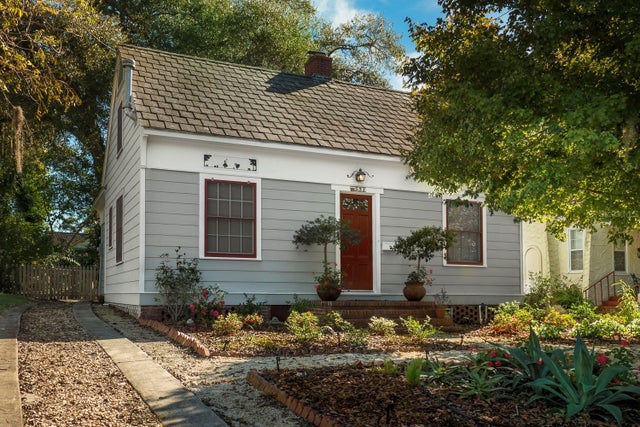 $538,000Single Family Residence SoldSold4Beds2Total Baths1,773Sqft531 NE BOULEVARDGAINESVILLE, FL 32601HIGHLAND TERRACE Subdivision
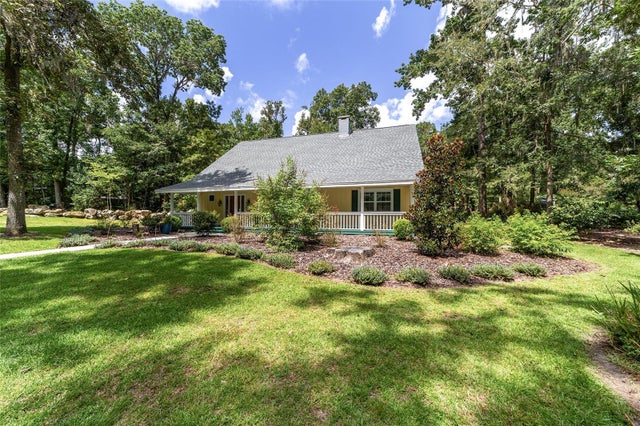 $540,000Single Family Residence SoldSold4Beds3Total Baths3,763Sqft928 SW 98TH STREETGAINESVILLE, FL 32607MIDKIFF MANOR Subdivision