

SoldSingle Family ResidenceSold
10930 NW 12th Place
Gainesville, FL 32606
$545,000
- 3Beds
- 3Baths3 full
- 3,610Sq Ft
- $151Per Sq Ft
- 1.21Acres
- 1968Built
- Subdivision
- Pine Hill Estates
- County
- Alachua
- MLS®
- GC515236
Overview
Welcome to Pine Hill Estates located west of I-75 off of Newberry Road. This one owner, three bedroom, three bath home, built in 1968, sits on a 1.1 ac wooded lot with mature landscaping. Sitting back from the road, the house has a large semi-circle entrance drive with beautiful trees and plantings. Upon entering the home is a large step-down formal living room with a formal dining area at the opposite end, a large eat-in kitchen with a pantry and desk area with sliding doors to the Florida room and the backyard area. A large family room with a brick raised hearth, wood-burning fire place flanked by built-ins on both sides; glass sliding doors opening to the 880 sq ft Florida Room which extends along the rear of the home. To the right of the front foyer is the wing housing the master bedroom with en suite bath and walk-in closet, two additional bedrooms and guest bath. The laundry room if off the kitchen and opens to the two car garage with new garage doors. Other amenities include a newer roof 2017, hot water heater 2021, 6 zone sprinkler system w/rain sensor, whole house Generac generator, security system. Pine Hill Estates is filled with beautiful trees and a rolling terrain offering large lots and diverse home designs. Quick access to I-75, UF/UF Health, No FL Regional Hospital, shopping, restaurants. Home is being sold As Is.
Listing Snapshot
- Price
- $545,000
- Days On Site
- N/A
- Bedrooms
- 3
- Inside Area (SqFt)
- 3,610 sqft
- Total Baths
- 3
- Full Baths
- 3
- Partial Baths
- 0
- Lot Size
- 1.21 Acres
- Year Built
- 1968
- MLS® Number
- GC515236
- Status
- Sold
- Property Tax
- $4,333 (2022)
- HOA/Condo/Coop Fees
- N/A
- Sq Ft Source
- Public Records
Property Details
General Features
16 items
- Acres
- 1.21
- Attached Garage
- Yes
- Direction Faces
- South
- Foundation
- Slab
- Garage
- Yes
- Garage Spaces
- 2
- Levels
- One
- Parking
- Garage Faces Side, Off Street, Attached
- Property Sub Type
- Single Family Residence
- Security
- Secured Garage/Parking, Security System Owned
- Sewer
- Septic Tank
- SqFt Total
- 4,802
- Style
- Traditional
- Utilities
- Cable Available, Electricity Connected, Underground Utilities, Water Connected
- Water Source
- Private, Well
- Zoning
- SFR
Interior Features
13 items
- Appliances
- Cooktop, Disposal, Dryer, Electric Water Heater, Exhaust Fan, Range Hood, Refrigerator, Trash Compactor, Washer, Water Softener
- Cooling
- Central Air
- Fireplace
- Yes
- Flooring
- Carpet, Tile, Vinyl
- Heating
- Central, Electric
- Interior
- Built-in Features, Cathedral Ceiling(s), Crown Molding, Eat-in Kitchen, Walk-In Closet(s)
- Laundry Features
- Inside, Laundry Room
- Window Features
- Aluminum Frames, Blinds
Rooms
| Room | Dimensions | Level | Features |
|---|---|---|---|
| Family Room | First | Ceiling Fan(s) | |
| Kitchen | First | ||
| Living Room | First | ||
| Master Bathroom | First | ||
| Master Bedroom | First |
Exterior Features
6 items
- Construction Details
- Brick, Concrete
- Exterior
- Lighting, Rain Gutters
- Lot Features
- Landscaped, Paved
- Patio And Porch
- Front Porch
- Roof
- Shingle
- Windows/Doors
- Aluminum Frames, Blinds
Community Features
4 items
- MLS Area
- 32606 - Gainesville
- Township
- 09
- Financing Terms Available
- Cash, Conventional, FHA, VA Loan
- Roads
- Asphalt
Location
10930 NW 12th Place, Gainesville, FL 32606 · 32606 - Gainesville


Neighborhood & Commute
ZIP Code 32606
- Median household income
- $83,944
- Income per person
- $48,807
- Households
- 10,828
- Average household size
- 2.23
- Median age
- 42.0
Source: Walk Score.
Disclosure: Community information and market data powered by Constellation Data Labs. Information is deemed reliable but not guaranteed.
Schools
- Elementary School
- Hidden Oak Elementary School-AL
- Middle School
- Fort Clarke Middle School-AL
- High School
- F. W. Buchholz High School-AL
Price & Status History
- Listing updated with changes from the MLS®
- Status changed to Closed
Friends & Family
Similar Homes
For sale in Gainesville, single family residence, within 20% of this price.
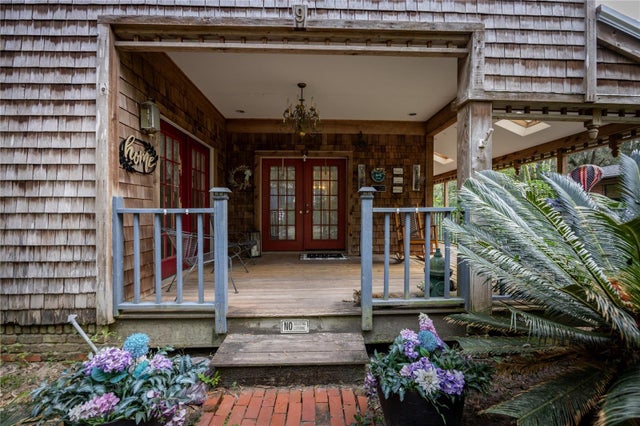 $535,000Single Family Residence SoldSold7Beds5Total Baths2,434Sqft9 NW 24TH STREETGAINESVILLE, FL 32607PALM TERRACE Subdivision
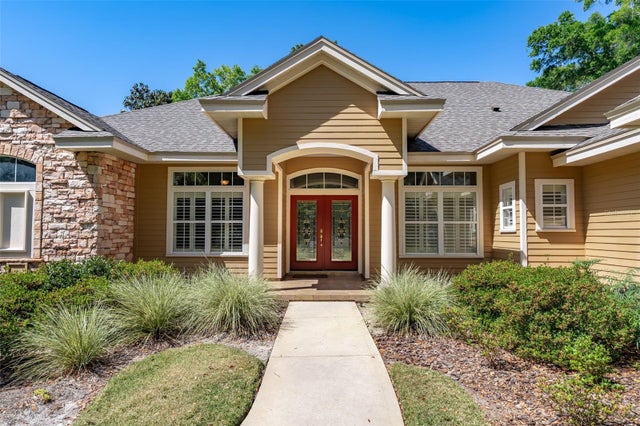 $610,000Single Family Residence SoldSold4Beds3Total Baths3,114Sqft10282 SW 25TH PLACEGAINESVILLE, FL 32608WILDS PLANTATION Subdivision
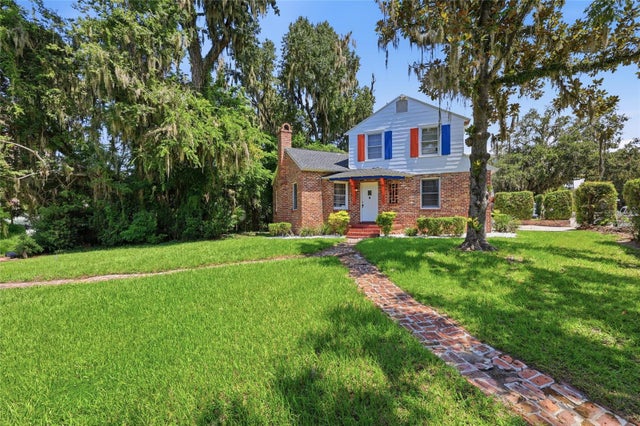 $620,000Single Family Residence SoldSold4Beds3Total Baths2,097Sqft949 SW 13TH STREETGAINESVILLE, FL 32601LIVINGSTONS ADD Subdivision
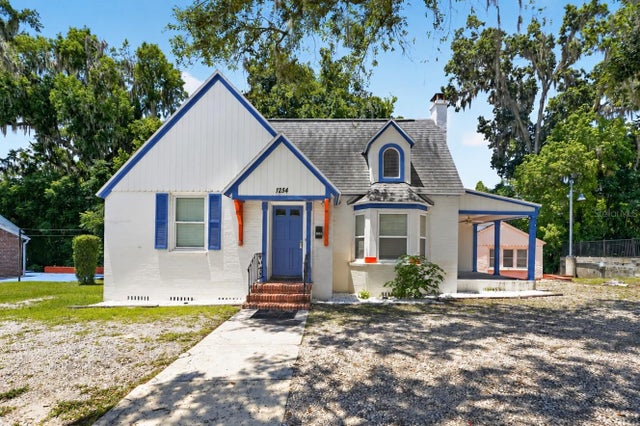 $620,000Single Family Residence SoldSold6Beds4Total Baths2,579Sqft1254 SW 9TH ROADGAINESVILLE, FL 32601LIVINGSTONS ADD Subdivision