

For SaleSingle Family ResidenceActive
1564 Cadence Street
Minneola, FL 34715
$539,990
2 Days On Site
- 4Beds
- 3Baths2 full, 1 half
- 2,100Sq Ft
- $257Per Sq Ft
- 0.11Acres
- 2026Built
- Subdivision
- Hills Of Minneola
- County
- Lake
- MLS®
- G5120300
Overview
WELCOME TO THE MAGNOLIA - WHERE ELEGANT DESIGN MEETS EVERYDAY COMFORT! This beautifully designed two-story home offers 4 spacious bedrooms, 2.5 baths, and a thoughtfully crafted floor plan that blends style, comfort, and functionality. From the moment you step inside, you'll be captivated by the dramatic two-story foyer accented by elegant open railing, creating a stunning first impression. The beautifully appointed gourmet kitchen serves as the heart of the home, overlooking the generous dining and living areas, making it ideal for entertaining and everyday gatherings. The loft adds additional space for a media room or home office. The expansive open-concept design is enhanced by a spectacular 12-foot slider that floods the living space with natural light and creates a seamless connection between indoor and outdoor living.
Listing Snapshot
- Price
- $539,990
- Days On Site
- 2 Days
- Bedrooms
- 4
- Inside Area (SqFt)
- 2,100 sqft
- Total Baths
- 3
- Full Baths
- 2
- Partial Baths
- 1
- Lot Size
- 0.11 Acres
- Year Built
- 2026
- MLS® Number
- G5120300
- Status
- Active
- Property Tax
- $3,254 (2026)
- HOA/Condo/Coop Fees
- $39.33 monthly
- Sq Ft Source
- Builder
Property Details
General Features
19 items
- Acres
- 0.11
- Attached Garage
- Yes
- Direction Faces
- North
- Foundation
- Slab
- Garage
- Yes
- Garage Spaces
- 2
- Home Warranty
- Yes
- Levels
- Two
- Parking
- Driveway, Garage Faces Side, Attached
- Pets
- Yes
- Property Condition
- Under Construction, New Construction
- Property Sub Type
- Single Family Residence
- Security
- Smoke Detector(s)
- Sewer
- Public Sewer
- SqFt Total
- 2,679
- Style
- Contemporary
- Utilities
- Cable Available, Electricity Available, Sewer Available, Underground Utilities, Water Available
- Water Source
- Public
- Zoning
- PUD-R
Interior Features
17 items
- Appliances
- Cooktop, Dishwasher, Disposal, Electric Water Heater, Microwave, Range Hood
- Cooling
- Central Air
- Flooring
- Carpet, Ceramic Tile, Tile
- Furnished
- Unfurnished
- Heating
- Central, Electric, Heat Pump
- Interior
- High Ceilings, Open Floorplan, Stone Counters, Walk-In Closet(s)
- Laundry Features
- Inside, Laundry Room
- Window Features
- Insulated Windows, Low Emissivity Windows
Rooms
| Room | Dimensions | Level | Features |
|---|---|---|---|
| Bedroom 2 | 11.8x11.1 | Second | |
| Bedroom 3 | 11.8x11 | Second | |
| Bedroom 4 | 11.8x11 | Second | |
| Dining Room | 15.6x10 | First | |
| Kitchen | 15x11 | First | Kitchen Island |
| Living Room | 15x17 | First | |
| Loft | 14x11.1 | Second | |
| Master Bathroom | 12x6 | First | Double Vanity |
| Master Bedroom | 13.3x15 | First |
Exterior Features
6 items
- Construction Details
- Block, Stone, Stucco, Frame
- Exterior
- Lighting
- Lot Features
- Cleared, Paved
- Patio And Porch
- Enclosed, Front Porch, Rear Porch
- Roof
- Shingle
- Windows/Doors
- Insulated Windows, Low Emissivity Windows
Community Features
9 items
- Association Amenities
- Basketball Court, Clubhouse, Fitness Center, Maintenance, Park, Playground, Pool
- Association Fee
- $118.0
- Association Fee Frequency
- Quarterly
- Community Features
- Clubhouse, Fitness Center, Park, Playground, Pool, Sidewalks, Street Lights
- MLS Area
- 34715 - Minneola
- Township
- 21
- Horse Property
- None
- Financing Terms Available
- Cash, Conventional, FHA, VA Loan
- Roads
- Asphalt, Paved
Location
1564 Cadence Street, Minneola, FL 34715 · 34715 - Minneola


Neighborhood & Commute
ZIP Code 34715
- Median household income
- $83,081
- Income per person
- $36,682
- Households
- 8,439
- Average household size
- 2.67
- Median age
- 43.2
Source: Walk Score.
Disclosure: Community information and market data powered by Constellation Data Labs. Information is deemed reliable but not guaranteed.
Schools
- Elementary School
- Minneola Horizon Academy K-8
- Middle School
- Minneola Horizon Academy K-8
- High School
- Lake Minneola High
Price & Status History
- Listing updated with changes from the MLS®
- Status changed to Active
- Listing first seen on site
Friends & Family
Similar Homes
For sale in Minneola, single family residence, within 20% of this price.
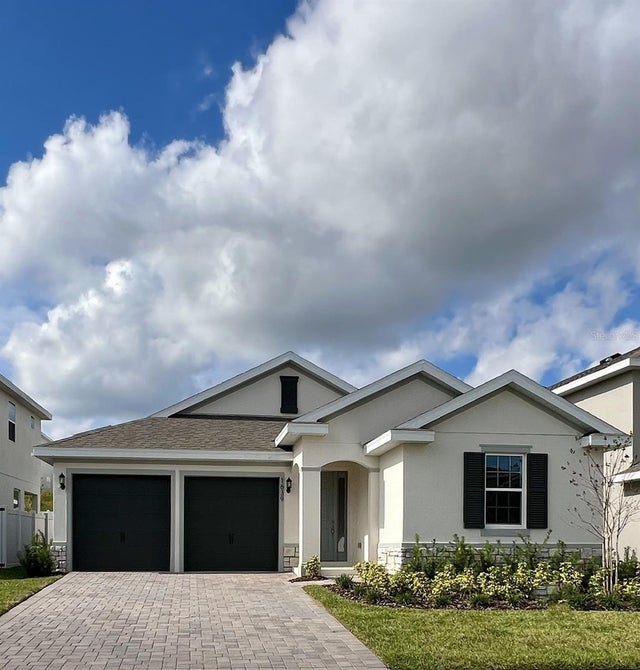 New Listing · 2 days on site$564,990Single Family Residence For SaleActive4Beds3Total Baths2,235Sqft1639 CADENCE STREETMINNEOLA, FL 34715HILLS OF MINNEOLA Subdivision
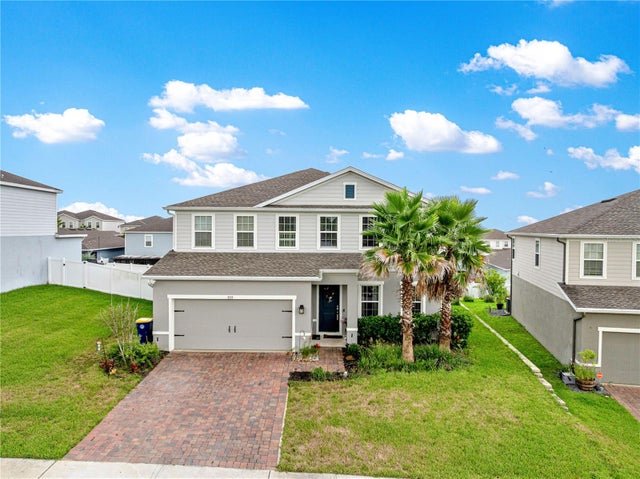 $566,000Single Family Residence For SaleActive5Beds4Total Baths2,950Sqft3133 HILL POINT STREETMINNEOLA, FL 34715OVERLOOK/GRASSY LAKE PH 2 Subdivision
 $569,000Single Family Residence For SaleActive3Beds2Total Baths1,737Sqft1384 ZESTY CITRUS LANEMINNEOLA, FL 34715DEL WEBB MINNEOLA PH 3 Subdivision
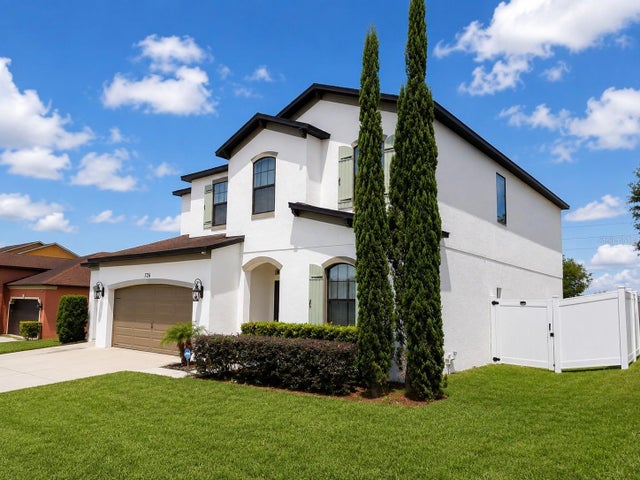 $570,000Single Family Residence For SaleActive3Beds3Total Baths2,892Sqft726 WOODS LANDING DRIVEMINNEOLA, FL 34715MINNEOLA RESERVE AT MINNEOLA PH 01 Subdivision