

For SaleSingle Family ResidenceActive
9816 Royal Vista Avenue
Clermont, FL 34711
$650,000
0 Days On Site
- 4Beds
- 3Baths3 full
- 2,869Sq Ft
- $227Per Sq Ft
- 0.38Acres
- 2017Built
- Subdivision
- Vista Grande Ph II Sub
- County
- Lake
- MLS®
- G5120197
Overview
This home can be purchased with NO INCOME VERIFICATION needed! Seller's preferred lender is willing too contribute 1% of the loan amount toward the buyer's interest rate buy down. WELCOME HOME to 9816 Royal Vista Ave! Located in Clermont's desirable Vista Grande community with a LOW HOA, this beautiful 4 bedroom, 3 full bath home offers 2,869 SQFT of living space, a 3-CAR GARAGE, and an incredible outdoor pool oasis on a sprawling 0.38-ACRE FULLY FENCED LOT! Enjoy the perfect balance of peace and privacy while being just minutes from shopping, dining, and everyday conveniences, with the future Olympus development nearby!
Step inside to a bright, airy foyer flanked by a study/flex space and formal dining room/flex space. The home opens into a spacious, inviting layout connecting the kitchen, dining area, and oversized family room, perfect for entertaining! All FOUR bedrooms are generously sized, including the primary suite featuring dual vanities, a soaking tub, separate shower, and custom closet system.
THE BACKYARD IS A SHOWSTOPPER! Enjoy your very own private Florida retreat featuring a 2023 HUGE HEATED SALTWATER POOL, expansive screened-in lanai, and additional space for outdoor entertainment or a hot tub! Beyond the pool enclosure, discover a GARDENER'S PARADISE with an impressive collection of fruit trees, including avocado, guava, peach, pomegranate, longan, loquat, plum, lemon, starfruit, and more, plus dedicated garden planters! The two generously sized side yards offer exceptional outdoor space rarely found in many newer communities.
Additional upgrades include a premium WaterBoss water softening system, reverse osmosis water filtration system, and 2023 irrigation system. With its LOW HOA, spacious floor plan, resort style pool, expansive lot, and convenient location near the growing Wellness Way corridor and future Olympus project, this home truly has it all! DON'T MISS THIS ONE!
Listing Snapshot
- Price
- $650,000
- Days On Site
- 0 Days
- Bedrooms
- 4
- Inside Area (SqFt)
- 2,869 sqft
- Total Baths
- 3
- Full Baths
- 3
- Partial Baths
- 0
- Lot Size
- 0.38 Acres
- Year Built
- 2017
- MLS® Number
- G5120197
- Status
- Active
- Property Tax
- $6,205.12 (2026)
- HOA/Condo/Coop Fees
- $315 Semi-Annually
- Sq Ft Source
- Public Records
Property Details
General Features
18 items
- Acres
- 0.38
- Attached Garage
- Yes
- Direction Faces
- East
- Foundation
- Slab
- Garage
- Yes
- Garage Spaces
- 3
- Levels
- One
- Number Of Stories
- 1
- Parking
- Driveway, Attached
- Pets
- Cats OK, Dogs OK
- Property Sub Type
- Single Family Residence
- Security
- Smoke Detector(s)
- Sewer
- Septic Tank
- SqFt Total
- 3,509
- Style
- Traditional
- Utilities
- Cable Available, Cable Connected, Electricity Available, Electricity Connected, Water Available, Water Connected
- Water Source
- Public
- Zoning
- PUD
Interior Features
19 items
- Appliances
- Dishwasher, Electric Cooktop, Microwave, Refrigerator, Water Softener
- Cooling
- Central Air
- Flooring
- Ceramic Tile, Wood
- Furnished
- Negotiable
- Heating
- Central, Electric
- Interior
- High Ceilings, Open Floorplan, Walk-In Closet(s)
- Laundry Features
- Inside, Laundry Room
Rooms
| Room | Dimensions | Level | Features |
|---|---|---|---|
| Balcony/Porch/Lanai | First | ||
| Bathroom 1 | First | ||
| Bathroom 2 | First | ||
| Bathroom 3 | First | ||
| Bedroom 2 | First | ||
| Bedroom 3 | First | ||
| Bedroom 4 | First | ||
| Family Room | First | ||
| Kitchen | First | ||
| Living Room | First | ||
| Master Bedroom | First | ||
| Office | First |
Exterior Features
10 items
- Construction Details
- Block, Stucco
- Exterior
- Garden, Lighting, Private Entrance, Private Yard, Rain Gutters
- Fencing
- Vinyl
- Patio And Porch
- Covered, Porch, Rear Porch, Screened
- Pool Features
- In Ground, Heated, Salt Water, Screen Enclosure, Private
- Private Pool
- Yes
- Roof
- Shingle
- View
- Pool
- Waterview
- Pool
- Windows/Doors
- Sliding Doors
Community Features
7 items
- Association Fee
- $315.0
- Association Fee Frequency
- Semi-Annually
- Community Features
- Sidewalks, Street Lights
- MLS Area
- 34711 - Clermont
- Township
- 23
- Financing Terms Available
- Cash, Conventional, FHA, VA Loan
- Roads
- Concrete
Location
9816 Royal Vista Avenue, Clermont, FL 34711 · 34711 - Clermont


Neighborhood & Commute
ZIP Code 34711
- Median household income
- $80,405
- Income per person
- $38,195
- Households
- 29,624
- Average household size
- 2.58
- Median age
- 42.9
Source: Walk Score.
Disclosure: Community information and market data powered by Constellation Data Labs. Information is deemed reliable but not guaranteed.
Schools
- Elementary School
- Pine Ridge Elem
- Middle School
- Gray Middle
- High School
- South Lake High
Price & Status History
- Listing updated with changes from the MLS®
- Status changed to Active
- Listing first seen on site
Friends & Family
Similar Homes
For sale in Clermont, single family residence, within 20% of this price.
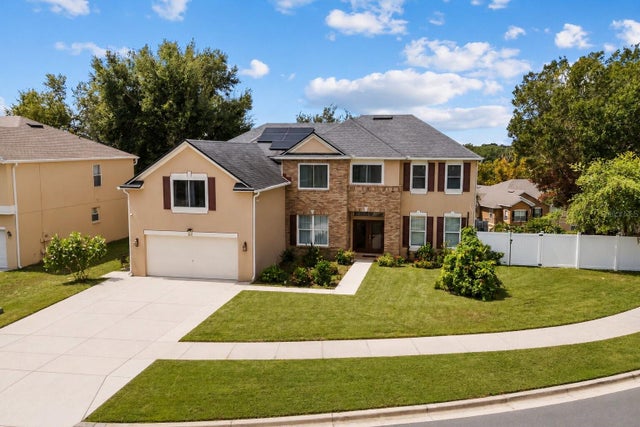 $685,000Single Family Residence For SaleActive4Beds4Total Baths4,092Sqft211 HUNT STREETCLERMONT, FL 34711HIGHLANDER ESTATES Subdivision
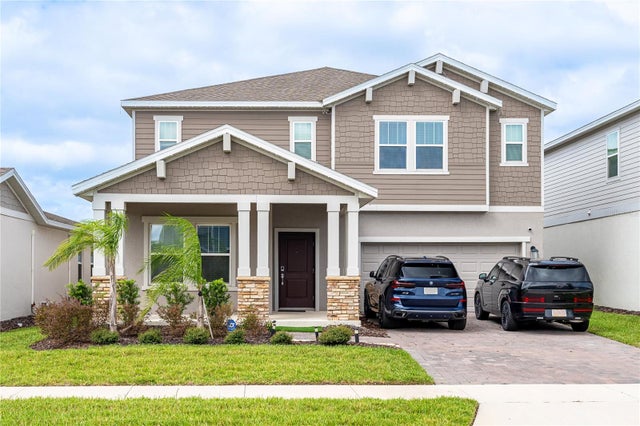 $689,000Single Family Residence For SaleActive5Beds3Total Baths3,364Sqft2605 RUNNERS CIRCLECLERMONT, FL 34714WELLNESS WAY 50S Subdivision
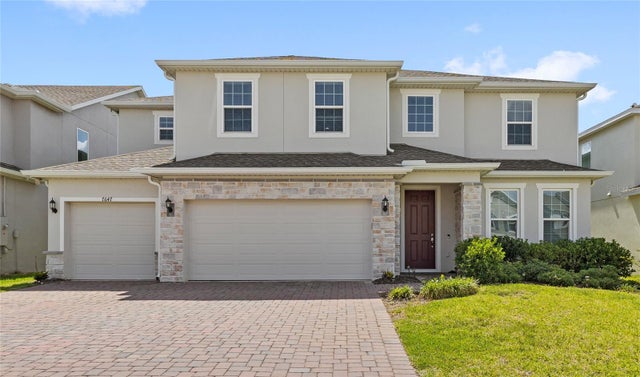 $699,000Single Family Residence For SaleActive5Beds4Total Baths3,922Sqft7647 MODICA STREETCLERMONT, FL 34714RIDGEVIEW PH 2 Subdivision
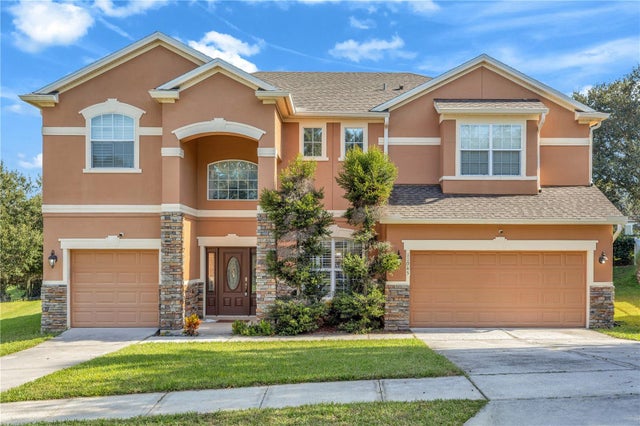 New Listing · 3 days on site$699,000Single Family Residence For SaleActive5Beds4Total Baths3,593Sqft11045 LEMAY DRIVECLERMONT, FL 34711OVERLOOK AT LAKE LOUISA PH 02 Subdivision