

For SaleSingle Family ResidenceActive
1419 Turner Terrace
The Villages, FL 32163
$369,000
5 Days On Site
- 3Beds
- 2Baths2 full
- 1,492Sq Ft
- $247Per Sq Ft
- 0.11Acres
- 2022Built
- Subdivision
- The Villages
- County
- Sumter
- MLS®
- G5120133
Overview
Can you believe that you can get the ever popular COURTYARD VILLA (Charlotte Model) with so many UPGRADES and must haves in the desired area of HAWKINS for this price? You must come look at this NEWER home (2022) in District 13 which has been kept immaculately by the original owners with stunning curb appeal- the Enhanced Landscaping, the Painted Driveway and Walkway entrance and screened DOUBLE GARAGE DOORS. This Bungalow in ALAURA VILLAS provides PRIVACY and Pet Security which so many buyers love because it's completely walled in the back area.
Step into the Private, Screened front porch to the entrance into the Foyer to view a BRIGHT and OPEN 3 bedroom/2 bath home with Comfort Colors and Enhanced Lighting. The VAULTED ceilings make this home so open and airy with the continuous kitchen, dining and living room with LUXURY VINYL PLANK throughout- NO CARPET! The kitchen has updated Pendant Lighting, STAINLESS STEEL Appliances, Kitchen Island with seating, HIGH-DEF Counters, Pantry Closet, Silk/Bisque cabinetry and a window for natural light. The dining room is steps away as is the spacious living room. The hall leading from the kitchen connects the 2nd bedroom, currently used as an office, a 2nd bathroom and the large Laundry Room. The primary bedroom has a Tray/Coffered Ceiling and beautiful en-suite with , ROMAN SHOWER, Double Sinks and a large Walk-In Closet. The huge lanai is accessed from the living room and is entirely under a BIRDCAGE/Screen- no bugs! And the large HOT TUB is an added bonus!! There is plenty of room for entertaining there or enjoying privacy to read a book or relax. The beautiful EPOXY floor of the lanai matches the Two Car Garage floor which has split garage doors with new Electric Screens for that afternoon breeze. Additional Storage Racks are installed to make accessing your items simple and easy.
This home is newer (2022) and has so much to love- tankless water heater, quiet garage door openers, gutter/downspouts around the entire home, irrigation, vinyl fence, gas utilities, energy efficient windows, blinds and upgraded lighting and fans. It offers privacy and serene areas for relaxation, beautiful landscaping, and close proximity to to Magnolia Plaza, Sawgrass and Eastport Town Center for dining and entertainment. You're close to the sports pool at Ezell Recreation Center or the family pool at Aviary Recreation. Take your pick from a wide array of golf options including- Clifton Cove Putting Course, Southern Oaks Championship, and Mickeylee Pitch & Putt. The Hawkins Postal and Rec. Center is minutes away. Become a Florida Resident by 12/31/26 and take advantage of the new lower Homestead taxes for 2027! Don't wait on this one. Call for a private showing. You won't be sorry!!
Listing Snapshot
- Price
- $369,000
- Days On Site
- 5 Days
- Bedrooms
- 3
- Inside Area (SqFt)
- 1,492 sqft
- Total Baths
- 2
- Full Baths
- 2
- Partial Baths
- 0
- Lot Size
- 0.11 Acres
- Year Built
- 2022
- MLS® Number
- G5120133
- Status
- Active
- Property Tax
- $2,213.5 (2025)
- HOA/Condo/Coop Fees
- N/A
- Sq Ft Source
- Public Records
Property Details
General Features
15 items
- Acres
- 0.11
- Attached Garage
- Yes
- Direction Faces
- Southwest
- Foundation
- Slab
- Garage
- Yes
- Garage Spaces
- 2
- Levels
- One
- Parking
- Attached
- Pets
- Yes
- Property Sub Type
- Single Family Residence
- Sewer
- Public Sewer
- SqFt Total
- 2,225
- Utilities
- Natural Gas Available, Electricity Connected, Natural Gas Connected, Sewer Connected, Water Connected
- Water Source
- Public
- Zoning
- RESIDENTIA
Interior Features
14 items
- Appliances
- Cooktop, Dishwasher, Disposal, Dryer, Microwave, Range, Refrigerator, Tankless Water Heater, Washer
- Cooling
- Central Air
- Furnished
- Unfurnished
- Heating
- Central, Natural Gas
- Interior
- Eat-in Kitchen, High Ceilings, Open Floorplan, Vaulted Ceiling(s), Walk-In Closet(s)
- Laundry Features
- Laundry Room, Sink
- Spa
- Yes
Rooms
| Room | Dimensions | Level | Features |
|---|---|---|---|
| Balcony/Porch/Lanai | 14.8x17.7 | First | |
| Bedroom 2 | 10.1x12.6 | First | Ceiling Fan(s) |
| Bedroom 3 | 12.1x10.2 | First | Ceiling Fan(s) |
| Dining Room | 10.3x10 | First | Kitchen Island |
| Kitchen | 10.3x11.5 | First | |
| Living Room | 14.3x15 | First | Ceiling Fan(s) |
| Master Bedroom | 13.4x12.4 | First |
Exterior Features
7 items
- Construction Details
- Block, Stucco
- Exterior
- Private Entrance
- Patio And Porch
- Enclosed, Front Porch, Rear Porch, Screened
- Roof
- Shingle
- Spa
- Yes
- Spa Features
- Above Ground, Heated
- Windows/Doors
- Sliding Doors
Community Features
6 items
- Community Features
- Golf, Pool
- MLS Area
- 32163 - The Villages
- Senior Community
- Yes
- Township
- 19S
- Financing Terms Available
- Cash, Conventional, VA Loan
- Roads
- Asphalt
Location
1419 Turner Terrace, The Villages, FL 32163 · 32163 - The Villages


Neighborhood & Commute
ZIP Code 32163
- Median household income
- $85,783
- Income per person
- $57,278
- Households
- 4,446
- Average household size
- 1.85
- Median age
- 70.5
Source: Walk Score.
Disclosure: Community information and market data powered by Constellation Data Labs. Information is deemed reliable but not guaranteed.
Price & Status History
- Listing updated with changes from the MLS®
- Status changed to Active
- Listing first seen on site
Friends & Family
Similar Homes
For sale in The Villages, single family residence, within 20% of this price.
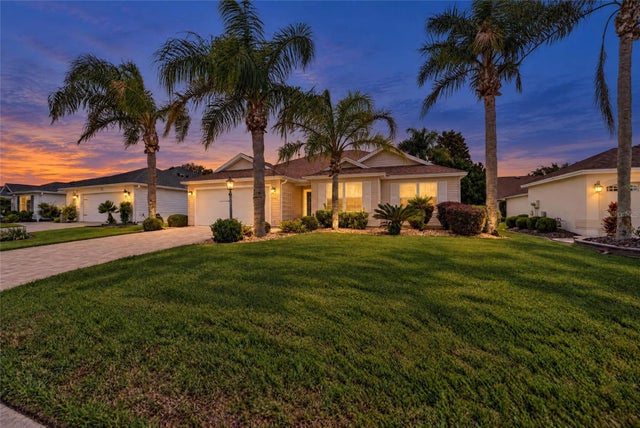 New Listing · 2 weeks on site$420,000Single Family Residence For SaleActive3Beds2Total Baths1,488Sqft1743 OCONEE PLACETHE VILLAGES, FL 32162VILLAGES OF SUMTER Subdivision
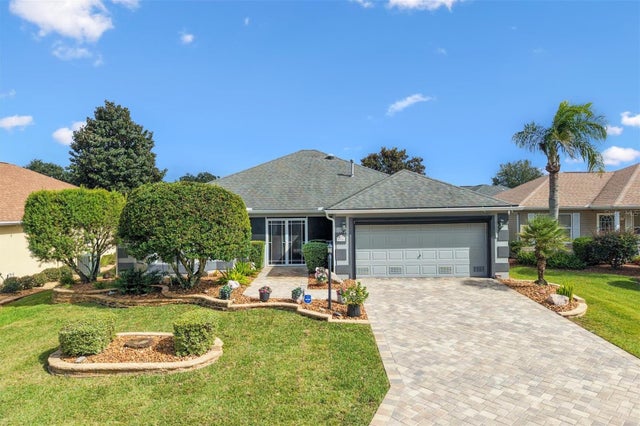 New Listing · 3 weeks on site$420,000Single Family Residence For SaleActive2Beds2Total Baths1,962Sqft7146 SE 173RD ARLINGTON LOOPTHE VILLAGES, FL 32162VILLAGES/MARION Subdivision
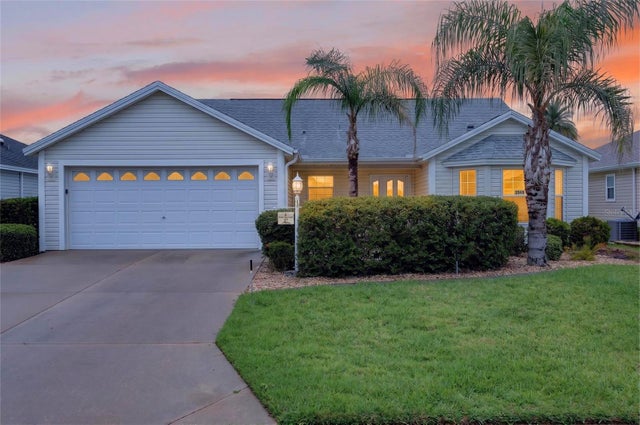 $424,000Single Family Residence For SaleActive3Beds2Total Baths1,889Sqft2598 IRDELL AVENUETHE VILLAGES, FL 32162VILLAGES OF SUMTER Subdivision
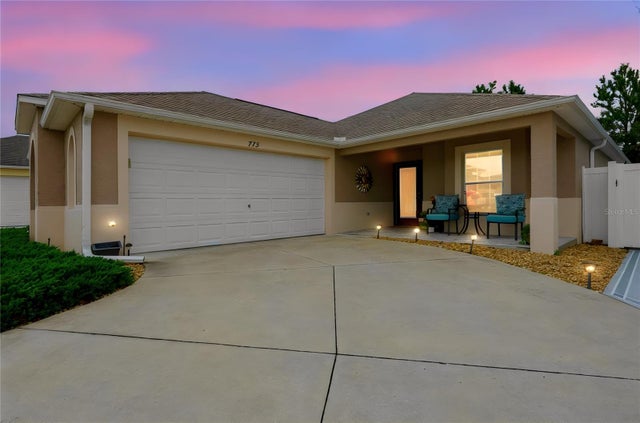 New Listing · a week on site$424,700Single Family Residence For SaleActive3Beds2Total Baths1,656Sqft775 ELLIOTT AVENUETHE VILLAGES, FL 32163THE VILLAGES Subdivision